Barely lived in and exceptionally well cared for, this one story home offers modern, low maintenance living with a floor plan designed to make everyday life easy. The open layout creates a natural flow between the kitchen, dining, and living areas, making the space equally comfortable for relaxing at home or entertaining family and friends. The kitchen features granite countertops, stainless steel appliances, tile backsplash, generous prep space, and overlooks the main living area. Built in 2023, the home has been thoughtfully maintained and is truly move in ready. The refrigerator, washer, and dryer all remain, along with a security and home automation system compatible with ADT and CPI. Lawn maintenance is included, giving you more time to enjoy your home and less time worrying about the yard. Woodland Pointe offers sidewalks, community gathering spaces, and a neighborhood dog park. Nearby Conestee Park provides miles of walking and biking trails, playgrounds, and nature preserves, while shopping, dining, healthcare, and interstate access are just minutes away. With one level living, newer construction, included appliances and home technology, and a convenient Greenville location, this home is ready for its next owner to simply move in and enjoy.
For sale
Price cut: $5K (9/29)
$295,000
59 Timberwild Dr, Greenville, SC 29605
3beds
1,347sqft
Single Family Residence, Residential
Built in ----
9,583 Square Feet Lot
$292,800 Zestimate®
$219/sqft
$-- HOA
What's special
One story homeOne level livingGenerous prep spaceStainless steel appliancesKitchen features granite countertopsTile backsplashOpen layout
- 48 days
- 526
- 59
Zillow last checked:
Listing updated:
Listed by:
Tanisha Brissie 864-238-9600,
Keller Williams DRIVE
Source: Greater Greenville AOR,MLS#: 1600817
Facts & features
Interior
Bedrooms & bathrooms
- Bedrooms: 3
- Bathrooms: 2
- Full bathrooms: 2
- Main level bathrooms: 2
- Main level bedrooms: 3
Rooms
- Room types: Laundry
Primary bedroom
- Area: 168
- Dimensions: 14 x 12
Bedroom 2
- Area: 132
- Dimensions: 12 x 11
Bedroom 3
- Area: 100
- Dimensions: 10 x 10
Primary bathroom
- Features: Double Sink, Full Bath, Shower Only, Walk-In Closet(s)
- Level: Main
Dining room
- Area: 108
- Dimensions: 12 x 9
Kitchen
- Area: 132
- Dimensions: 12 x 11
Living room
- Area: 272
- Dimensions: 17 x 16
Heating
- Electric, Forced Air
Cooling
- Central Air, Electric
Appliances
- Included: Cooktop, Dishwasher, Disposal, Dryer, Refrigerator, Washer, Electric Cooktop, Electric Oven, Microwave, Electric Water Heater
- Laundry: 1st Floor, Walk-in, Laundry Room
Features
- Ceiling Smooth, Granite Counters, Open Floorplan, Walk-In Closet(s), Pantry
- Flooring: Carpet, Laminate
- Windows: Tilt Out Windows, Vinyl/Aluminum Trim, Insulated Windows
- Basement: None
- Has fireplace: No
- Fireplace features: None
Interior area
- Total interior livable area: 1,347 sqft
Property
Parking
- Total spaces: 2
- Parking features: Attached, Garage Door Opener, Paved
- Attached garage spaces: 2
- Has uncovered spaces: Yes
Features
- Levels: One
- Stories: 1
- Patio & porch: Patio, Front Porch
Lot
- Size: 9,583 Square Feet
- Features: 1/2 Acre or Less
- Topography: Level
Details
- Parcel number: 0413.0701171.00
Construction
Type & style
- Home type: SingleFamily
- Architectural style: Craftsman
- Property subtype: Single Family Residence, Residential
Materials
- Stone, Vinyl Siding
- Foundation: Slab
- Roof: Composition
Utilities & green energy
- Sewer: Public Sewer
- Water: Public
- Utilities for property: Cable Available
Community & HOA
Community
- Features: Playground, Lawn Maintenance, Dog Park
- Security: Smoke Detector(s)
- Subdivision: Woodland Pointe
HOA
- Has HOA: Yes
- Services included: Common Area Ins., Electricity, Maintenance Grounds, Street Lights, By-Laws, Restrictive Covenants
Location
- Region: Greenville
Financial & listing details
- Price per square foot: $219/sqft
- Date on market: 8/13/2026
Estimated market value
$292,800
$278,000 - $307,000
$1,790/mo
Price history
| Date | Event | Price |
|---|---|---|
| 9/29/2026 | Price change | $295,000-1.7%$219/sqft |
Source:  Greater Greenville AOR #1600817 Report a problem Greater Greenville AOR #1600817 Report a problem | ||
| 9/3/2026 | Price change | $300,000-3.2%$223/sqft |
Source: Greater Greenville AOR #1600817 Report a problem | ||
| 8/13/2026 | Listed for sale | $310,000$230/sqft |
Source: Greater Greenville AOR #1600817 Report a problem | ||
Public tax history
Tax history is unavailable.
Monthly payment
Est. payment
Payment breakdown
Explore the cost of this home by adjusting the details. Changes won't be saved.Climate risks
Neighborhood: 29605
Nearby schools
Schools provided by the listing agent
- Elementary: Robert Cashion
- Middle: Hughes
- High: Southside
Source: Greater Greenville AOR. This data may not be complete. We recommend contacting the local school district to confirm school assignments for this home.
Similar homes
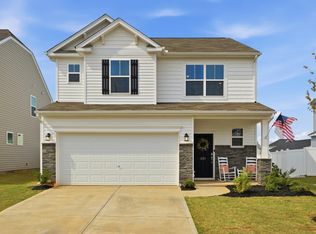
- $319,9003 bd2 ba1.3k sqft32 Timberwild Dr, Greenville, SC 29605For Sale
 MLS ID #1602222, Nikki Sword, Redfin Corporation. Greater Greenville AOR
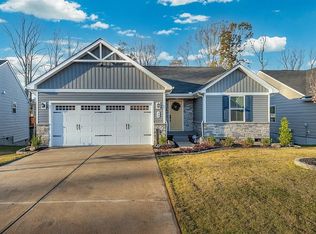
 - $315,0003 bd3 ba1.9k sqft221 Pendergast Rd, Greenville, SC 29605For Sale
 MLS ID #1585580, Bradley Ledford, Vista Real Estate, LLC. Greater Greenville AOR
 - $349,0003 bd2 ba1.3k sqft30 Timberwild Dr, Greenville, SC 29605For Sale By Owner
- $339,9003 bd2 ba1.7k sqft514 Flying Squirrel Way, Greenville, SC 29605For Sale
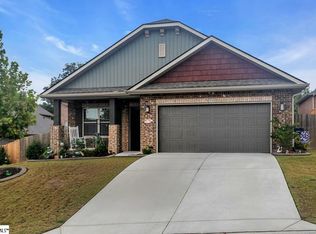 MLS ID #1570670, Michael Jenkins, Century 21 Blackwell & Co. Rea. Greater Greenville AOR
