Built in 2025 and ready for its next owner, this nearly-new Great Southern Homes Driftwood plan offers approximately 1,650 square feet of thoughtfully designed living space with 3 bedrooms, 2.5 baths, a loft/office area, and a 2-car attached garage. Situated on a .26-acre corner lot, this home combines a functional floor plan, modern finishes, and the advantages of newer construction—all without the wait! Step inside to an inviting open-concept main level designed for both everyday living and entertaining. The spacious great room flows seamlessly into the dining area and kitchen, creating a comfortable gathering space with plenty of natural light. The kitchen features granite countertops, ample cabinetry, built-in microwave, dishwasher, and easy-care luxury vinyl plank flooring. One of the highlights of the Driftwood floor plan is the main-level primary suite, offering privacy and convenience away from the secondary bedrooms upstairs. The primary bath features a double vanity, tiled shower, and large walk-in closet. A main-level laundry area adds even more everyday convenience. Upstairs, you'll find two generously sized secondary bedrooms, a full bath, and a versatile loft area that's perfect for a home office, reading nook, homework station, gaming area, or play space. Even the garage has received special attention! The 2-car attached garage features painted walls, a sleek epoxy-coated floor, and eye-catching LED hexagon lighting, creating a clean finished space that's perfect for the car enthusiast, home gym, workshop, or anyone who appreciates a garage that's as polished as the rest of the home. Step outside to the covered rear patio—an inviting spot for morning coffee, grilling with friends, or unwinding at the end of the day. Additional features include a 2-car attached garage, paved driveway, architectural shingles, underground irrigation, natural gas heat, tankless gas water heater, and public water and sewer. The community also offers a neighborhood pool, giving you the perfect place to cool off and enjoy those Upstate South Carolina summers. With its corner lot, primary-on-main floor plan, flexible upstairs loft, modern construction, and community amenities, this 2025-built home is a fantastic opportunity to enjoy the benefits of a newer home without waiting on new construction. Move in, unpack, and start enjoying your new home!
For sale
$350,000
100 Denbigh Ln, Greenville, SC 29605
3beds
1,650sqft
Single Family Residence, Residential
Built in 2025
0.26 Acres Lot
$349,200 Zestimate®
$212/sqft
$-- HOA
What's special
Spacious great roomUnderground irrigationCorner lotArchitectural shinglesKitchen features granite countertopsBuilt-in microwavePaved driveway
- 58 days
- 303
- 22
Zillow last checked:
Listing updated:
Listed by:
Deanna Morton 864-517-7191,
Bluefield Realty Group
Source: Greater Greenville AOR,MLS#: 1601707
Facts & features
Interior
Bedrooms & bathrooms
- Bedrooms: 3
- Bathrooms: 3
- Full bathrooms: 2
- 1/2 bathrooms: 1
- Main level bathrooms: 1
- Main level bedrooms: 1
Primary bedroom
- Area: 168
- Dimensions: 14 x 12
Bedroom 2
- Area: 132
- Dimensions: 11 x 12
Bedroom 3
- Area: 144
- Dimensions: 12 x 12
Primary bathroom
- Features: Double Sink, Full Bath, Shower Only, Walk-In Closet(s)
- Level: Main
Kitchen
- Area: 208
- Dimensions: 16 x 13
Living room
- Area: 437
- Dimensions: 23 x 19
Heating
- Natural Gas
Cooling
- Central Air, Electric
Appliances
- Included: Dishwasher, Disposal, Free-Standing Gas Range, Free-Standing Electric Range, Microwave, Gas Water Heater, Tankless Water Heater
- Laundry: 1st Floor, Electric Dryer Hookup, Washer Hookup
Features
- Ceiling Fan(s), Ceiling Smooth, Granite Counters, Walk-In Closet(s)
- Flooring: Carpet, Luxury Vinyl
- Windows: Tilt Out Windows, Vinyl/Aluminum Trim
- Basement: None
- Attic: Storage
- Has fireplace: No
- Fireplace features: None
Interior area
- Total interior livable area: 1,650 sqft
Property
Parking
- Total spaces: 2
- Parking features: Combination, Attached, Concrete
- Attached garage spaces: 2
- Has uncovered spaces: Yes
Features
- Levels: Two
- Stories: 2
- Patio & porch: Patio
- Exterior features: Under Ground Irrigation
Lot
- Size: 0.26 Acres
- Features: 1/2 Acre or Less
- Topography: Level
Details
- Parcel number: 0415020106000
Construction
Type & style
- Home type: SingleFamily
- Architectural style: Traditional
- Property subtype: Single Family Residence, Residential
Materials
- Stone, Vinyl Siding
- Foundation: Slab
- Roof: Architectural
Condition
- Year built: 2025
Details
- Builder model: Driftwood
- Builder name: Great Southern Homes
Utilities & green energy
- Sewer: Public Sewer
- Water: Public
Community & HOA
Community
- Features: Pool
- Security: Smoke Detector(s)
- Subdivision: Sedona
HOA
- Has HOA: Yes
- Services included: Common Area Ins., Pool, Street Lights, By-Laws, Restrictive Covenants
Location
- Region: Greenville
Financial & listing details
- Price per square foot: $212/sqft
- Date on market: 8/23/2026
Estimated market value
$349,200
$332,000 - $367,000
$2,251/mo
Price history
| Date | Event | Price |
|---|---|---|
| 8/23/2026 | Listed for sale | $350,000+9.4%$212/sqft |
Source:  Greater Greenville AOR #1601707 Report a problem Greater Greenville AOR #1601707 Report a problem | ||
| 7/28/2025 | Sold | $320,000-1.5%$194/sqft |
Source:  WUMLS #20288261 Report a problem WUMLS #20288261 Report a problem | ||
| 6/10/2025 | Pending sale | $324,900$197/sqft |
Source: WUMLS #20288261 Report a problem | ||
| 6/5/2025 | Price change | $324,900-1.5%$197/sqft |
Source: WUMLS #20288261 Report a problem | ||
| 6/3/2025 | Price change | $329,900-4.9%$200/sqft |
Source: WUMLS #20288261 Report a problem | ||
| 5/30/2025 | Listed for sale | $346,949$210/sqft |
Source:  Great Southern Homes Report a problem Great Southern Homes Report a problem | ||
Public tax history
Tax history is unavailable.
Monthly payment
Est. payment
Payment breakdown
Explore the cost of this home by adjusting the details. Changes won't be saved.Climate risks
Neighborhood: Conestee
Nearby schools
Schools provided by the listing agent
- Elementary: Blythe
- Middle: Hughes
- High: Southside
Source: Greater Greenville AOR. This data may not be complete. We recommend contacting the local school district to confirm school assignments for this home.


Similar homes
- $312,9003 bd2 ba1.3k sqft32 Timberwild Dr, Greenville, SC 29605For Sale
 MLS ID #1602222, Nikki Sword, Redfin Corporation. Greater Greenville AOR
 - $359,9005 bd3 ba2.1k sqft819 Throckmorton Ct, Greenville, SC 29605For Sale
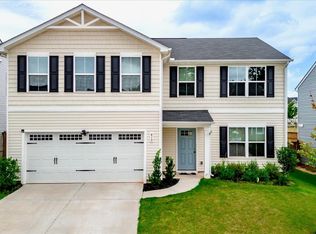 MLS ID #1601888, Tracy James, Coldwell Banker Caine/Williams. Greater Greenville AOR
 - $339,9003 bd2 ba1.7k sqft514 Flying Squirrel Way, Greenville, SC 29605For Sale
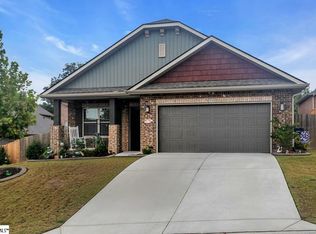 MLS ID #1570670, Michael Jenkins, Century 21 Blackwell & Co. Rea. Greater Greenville AOR
 - $295,0003 bd2 ba1.3k sqft59 Timberwild Dr, Greenville, SC 29605For Sale
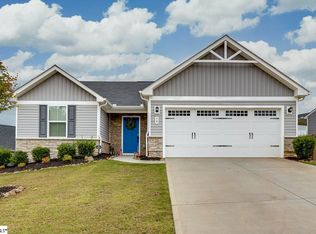 MLS ID #1600817, Tanisha Brissie, Keller Williams DRIVE. Greater Greenville AOR
