Welcome to 18 Buckhead Lane in Simpsonville! This 3-bedroom, 2-bath home with a spacious bonus room offers a fantastic opportunity for investors looking to add a solid property to their rental portfolio. The home features a functional floor plan, flexible bonus space and a fully fenced backyard. Even better, tenants are already in place through May 31, 2028, providing immediate rental income without the hassle of finding new occupants. The current tenants take excellent care of the home and have a strong history of paying on time. Conveniently located in Simpsonville with easy access to shopping, dining, schools and major roadways. Whether you're expanding an existing portfolio or purchasing your first investment property, 18 Buckhead Lane is a great opportunity with reliable tenants already in place!
For sale
$315,000
18 Buckhead Ln, Simpsonville, SC 29681
3beds
1,620sqft
Single Family Residence, Residential
Built in 2000
0.28 Acres Lot
$307,400 Zestimate®
$194/sqft
$-- HOA
What's special
Functional floor planSpacious bonus roomFully fenced backyard
- 32 days
- 671
- 40
Zillow last checked:
Listing updated:
Listed by:
Kimberly Guest 864-918-0066,
Guest Group, LLC
Source: Greater Greenville AOR,MLS#: 1602626
Facts & features
Interior
Bedrooms & bathrooms
- Bedrooms: 3
- Bathrooms: 2
- Full bathrooms: 2
- Main level bathrooms: 2
- Main level bedrooms: 3
Rooms
- Room types: Bonus Room/Rec Room
Primary bedroom
- Area: 143
- Dimensions: 13 x 11
Bedroom 2
- Area: 120
- Dimensions: 12 x 10
Bedroom 3
- Area: 100
- Dimensions: 10 x 10
Primary bathroom
- Features: Double Sink, Full Bath, Shower-Separate, Tub-Jetted, Walk-In Closet(s)
- Level: Main
Family room
- Area: 256
- Dimensions: 16 x 16
Kitchen
- Area: 90
- Dimensions: 10 x 9
Bonus room
- Area: 260
- Dimensions: 20 x 13
Heating
- Electric
Cooling
- Electric, Heat Pump
Appliances
- Included: Dishwasher, Disposal, Refrigerator, Range, Microwave, Electric Water Heater
- Laundry: 1st Floor, Walk-in
Features
- Open Floorplan, Walk-In Closet(s), Laminate Counters, Pantry
- Flooring: Carpet, Wood, Vinyl
- Basement: None
- Attic: Storage
- Has fireplace: No
- Fireplace features: None
Interior area
- Total interior livable area: 1,620 sqft
Property
Parking
- Total spaces: 2
- Parking features: Attached, Paved
- Attached garage spaces: 2
- Has uncovered spaces: Yes
Features
- Levels: One and One Half
- Stories: 1.5
- Patio & porch: Patio
- Fencing: Fenced
Lot
- Size: 0.28 Acres
- Features: Few Trees, 1/2 Acre or Less
- Topography: Level
Details
- Parcel number: 0298.0001220.00
Construction
Type & style
- Home type: SingleFamily
- Architectural style: Ranch
- Property subtype: Single Family Residence, Residential
Materials
- Vinyl Siding
- Foundation: Slab
- Roof: Architectural
Condition
- Year built: 2000
Utilities & green energy
- Sewer: Public Sewer
- Water: Public
Community & HOA
Community
- Features: Clubhouse, Street Lights, Pool
- Security: Smoke Detector(s)
- Subdivision: Stonebridge
HOA
- Has HOA: Yes
- Services included: Pool, Street Lights, Restrictive Covenants
Location
- Region: Simpsonville
Financial & listing details
- Price per square foot: $194/sqft
- Tax assessed value: $260,800
- Annual tax amount: $1,220
- Date on market: 9/1/2026
Estimated market value
$307,400
$292,000 - $323,000
$1,916/mo
Price history
| Date | Event | Price |
|---|---|---|
| 9/1/2026 | Listed for sale | $315,000+166.9%$194/sqft |
Source:  Greater Greenville AOR #1602626 Report a problem Greater Greenville AOR #1602626 Report a problem | ||
| 5/27/2024 | Listing removed | -- |
Source: Zillow Rentals Report a problem | ||
| 5/25/2024 | Price change | $2,100-4.5%$1/sqft |
Source: Zillow Rentals Report a problem | ||
| 5/4/2024 | Listed for rent | $2,200$1/sqft |
Source: Zillow Rentals Report a problem | ||
| 5/28/2014 | Sold | $118,004-18.6%$73/sqft |
Source: Greater Greenville AOR #1254245 Report a problem | ||
| 2/16/2013 | Listing removed | $145,000$90/sqft |
Source: Keller Williams Realty #1243596 Report a problem | ||
| 9/9/2012 | Pending sale | $145,000$90/sqft |
Source: Keller Williams Realty #1243596 Report a problem | ||
| 7/4/2012 | Listed for sale | $145,000+2.4%$90/sqft |
Source: Keller Williams Realty #1243596 Report a problem | ||
| 4/30/2007 | Sold | $141,600$87/sqft |
Source: Public Record Report a problem | ||
Public tax history
| Year | Property taxes | Tax assessment |
|---|---|---|
| 2025 | $1,220 +3.6% | $158,180 +15% |
| 2024 | $1,177 -1.1% | $137,560 |
| 2023 | $1,190 +3.3% | $137,560 |
| 2022 | $1,152 0% | $137,560 |
| 2021 | $1,152 +6.3% | $137,560 +15% |
| 2020 | $1,084 0% | $119,620 |
| 2019 | $1,085 +14.2% | $119,620 |
| 2018 | $950 | $119,620 +2402.5% |
| 2017 | $950 | $4,780 -96% |
| 2016 | $950 +5.2% | $119,620 |
| 2015 | $903 | $119,620 -5.4% |
| 2014 | $903 -61.9% | $126,430 |
| 2013 | $2,368 +4.5% | $126,430 |
| 2012 | $2,265 +2.1% | -- |
| 2011 | $2,219 +1.6% | -- |
| 2010 | $2,183 | -- |
| 2009 | -- | -- |
| 2008 | -- | -- |
| 2007 | -- | -- |
| 2006 | -- | -- |
| 2005 | -- | -- |
| 2004 | -- | -- |
| 2003 | -- | -- |
| 2002 | -- | -- |
| 2001 | -- | -- |
Find assessor info on the county website
Monthly payment
Est. payment
Payment breakdown
Explore the cost of this home by adjusting the details. Changes won't be saved.Climate risks
Neighborhood: 29681
Nearby schools
Schools provided by the listing agent
- Elementary: Simpsonville
- Middle: Hillcrest
- High: Hillcrest
Source: Greater Greenville AOR. This data may not be complete. We recommend contacting the local school district to confirm school assignments for this home.

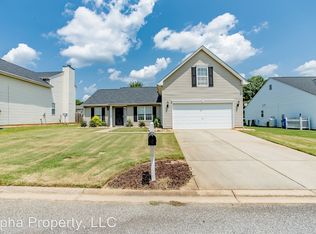


Similar homes
- $315,0003 bd3 ba1.7k sqft5 Avalon Ct, Simpsonville, SC 29681For Sale
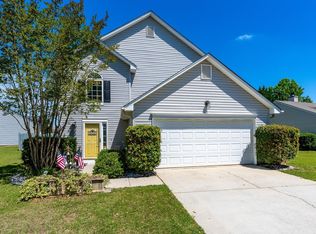 MLS ID #1592322, Rick Brugger, Keller Williams Greenville Central. Greater Greenville AOR
 - $299,9003 bd2 ba1.8k sqft107 Windsor St, Simpsonville, SC 29681For Sale
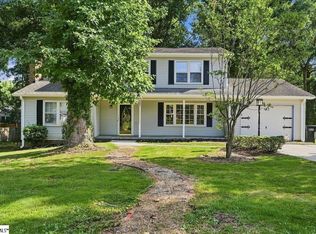 MLS ID #1599693, Matt Shealy, Coldwell Banker Realty. Greater Greenville AOR
 - $299,0003 bd3 ba1.5k sqft19 Ivory Arch Ct, Simpsonville, SC 29681For Sale
 MLS ID #1599351, Avery Glover, Keller Williams DRIVE. Greater Greenville AOR
 - $285,0003 bd2 ba1.5k sqft54 Altamira Way, Simpsonville, SC 29680For Sale
 MLS ID #1605523, Lamont Abercrombie, Abercrombie and Associates. Greater Greenville AOR
