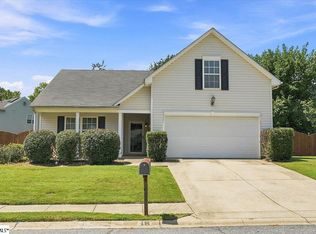
Welcome home to this charming 3-bedroom, 2.5-bath residence in the highly desirable Five Forks area of Greenville! Conveniently located just minutes from Woodruff Road shopping and dining, Greenville-Spartanburg International Airport, and I-185 and I-385, this home offers both comfort and convenience. Step inside to discover beautiful hardwood floors that flow throughout the inviting great room and elegant formal dining room. The spacious great room, complete with a cozy fireplace, is the perfect place to relax with family or enjoy a quiet evening at home. Freshly painted and move-in ready, this home offers a warm and welcoming atmosphere throughout. Outside, the fully fenced backyard provides plenty of space for children and pets to play, while the large deck is ideal for entertaining, weekend barbecues, or simply enjoying your morning coffee in a peaceful setting. Schedule your showing today!
For sale
Price cut: $14K (10/2)
$365,000
402 Latrobe Dr, Simpsonville, SC 29681
3beds
2,067sqft
Single Family Residence, Residential
Built in 1990
0.27 Acres Lot
$358,200 Zestimate®
$177/sqft
$-- HOA
What's special
Cozy fireplacePeaceful settingSpacious great roomInviting great roomBeautiful hardwood floorsFully fenced backyardElegant formal dining room
- 71 days
- 720
- 68
Zillow last checked:
Listing updated:
Listed by:
Mary Pate 864-414-5001,
That Realty Group
Source: Greater Greenville AOR,MLS#: 1600173
Facts & features
Interior
Bedrooms & bathrooms
- Bedrooms: 3
- Bathrooms: 3
- Full bathrooms: 2
- 1/2 bathrooms: 1
Rooms
- Room types: Laundry, Bonus Room/Rec Room, Breakfast Area
Primary bedroom
- Area: 234
- Dimensions: 13 x 18
Bedroom 2
- Area: 120
- Dimensions: 10 x 12
Bedroom 3
- Area: 144
- Dimensions: 12 x 12
Primary bathroom
- Features: Full Bath, Walk-In Closet(s)
- Level: Second
Dining room
- Area: 156
- Dimensions: 12 x 13
Kitchen
- Area: 121
- Dimensions: 11 x 11
Living room
- Area: 345
- Dimensions: 15 x 23
Bonus room
- Area: 315
- Dimensions: 15 x 21
Heating
- Heat Pump
Cooling
- Central Air, Electric
Appliances
- Included: Cooktop, Dishwasher, Disposal, Refrigerator, Electric Cooktop, Electric Oven, Free-Standing Electric Range, Electric Water Heater
- Laundry: 2nd Floor, Laundry Room
Features
- Bookcases, Ceiling Fan(s), Ceiling Blown, Walk-In Closet(s), Laminate Counters, Pantry
- Flooring: Carpet, Ceramic Tile, Wood, Vinyl
- Doors: Storm Door(s)
- Basement: None
- Attic: Storage
- Number of fireplaces: 1
- Fireplace features: Wood Burning
Interior area
- Total interior livable area: 2,067 sqft
Property
Parking
- Total spaces: 2
- Parking features: Attached, None, Concrete
- Attached garage spaces: 2
- Has uncovered spaces: Yes
Features
- Levels: Two
- Stories: 2
- Patio & porch: Deck, Patio, Front Porch
- Fencing: Fenced
Lot
- Size: 0.27 Acres
- Dimensions: 152 x 187 x 163
- Features: Sloped, Few Trees, 1/2 Acre or Less
Details
- Parcel number: 0542.1301082.00
Construction
Type & style
- Home type: SingleFamily
- Architectural style: Colonial
- Property subtype: Single Family Residence, Residential
Materials
- Vinyl Siding
- Foundation: Crawl Space
- Roof: Architectural
Condition
- Year built: 1990
Utilities & green energy
- Sewer: Public Sewer
- Water: Public
- Utilities for property: Cable Available
Community & HOA
Community
- Subdivision: Chatham Woods
HOA
- Has HOA: Yes
- Services included: Street Lights
Location
- Region: Simpsonville
Financial & listing details
- Price per square foot: $177/sqft
- Tax assessed value: $329,370
- Annual tax amount: $947
- Date on market: 8/7/2026
Estimated market value
$358,200
$340,000 - $376,000
$2,216/mo
Price history
| Date | Event | Price |
|---|---|---|
| 10/2/2026 | Price change | $365,000-3.7%$177/sqft |
Source:  Greater Greenville AOR #1600173 Report a problem Greater Greenville AOR #1600173 Report a problem | ||
| 8/7/2026 | Listed for sale | $379,000+226.7%$183/sqft |
Source: Greater Greenville AOR #1600173 Report a problem | ||
| 6/26/1995 | Sold | $116,000$56/sqft |
Source: Agent Provided Report a problem | ||
Public tax history
| Year | Property taxes | Tax assessment |
|---|---|---|
| 2025 | $947 +9.7% | $223,320 +15% |
| 2024 | $864 -1% | $194,200 |
| 2023 | $872 +4.7% | $194,200 |
| 2022 | $833 +1.6% | $194,200 |
| 2021 | $820 +12.8% | $194,200 +15% |
| 2020 | $727 +1.6% | $168,870 |
| 2019 | $716 -8.1% | $168,870 |
| 2018 | $778 | $168,870 +2401.8% |
| 2017 | $778 +0% | $6,750 -96% |
| 2016 | $778 +5.2% | $168,870 |
| 2015 | $740 +0.1% | $168,870 +14.7% |
| 2014 | $739 -20% | $147,274 |
| 2013 | $924 +3.4% | $147,274 |
| 2012 | $894 +0.1% | -- |
| 2011 | $892 | -- |
| 2010 | $892 | -- |
| 2009 | -- | -- |
| 2008 | -- | -- |
| 2007 | -- | -- |
| 2006 | -- | -- |
| 2005 | -- | -- |
| 2004 | -- | -- |
| 2003 | -- | -- |
| 2002 | -- | -- |
| 2001 | -- | -- |
| 2000 | -- | -- |
Find assessor info on the county website
Monthly payment
Est. payment
Payment breakdown
Explore the cost of this home by adjusting the details. Changes won't be saved.Climate risks
Neighborhood: Five Forks
Nearby schools
Schools provided by the listing agent
- Elementary: Monarch
- Middle: Mauldin
- High: Mauldin
Source: Greater Greenville AOR. This data may not be complete. We recommend contacting the local school district to confirm school assignments for this home.
Similar homes
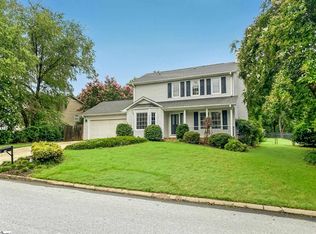
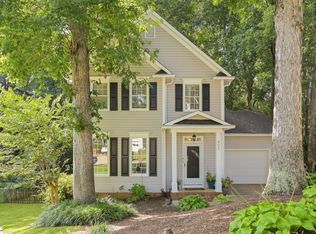
- $364,9004 bd3 ba2.5k sqft4 Crown Empire Ct, Simpsonville, SC 29681For Sale
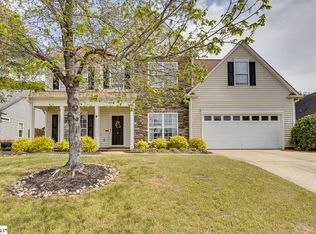 MLS ID #1606188, LeAnne Carswell, Expert Real Estate Team. Greater Greenville AOR
 - $387,0004 bd3 ba2.3k sqft311 S Orchard Farms Ave, Simpsonville, SC 29681For Sale
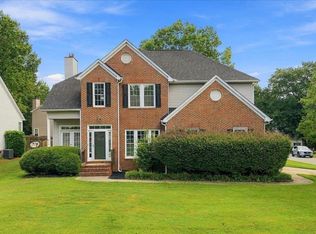 MLS ID #1604116, Matt Shealy, Coldwell Banker Realty. Greater Greenville AOR
 - $379,9004 bd3 ba2.4k sqft696 Timber Walk Dr, Simpsonville, SC 29681For Sale
 MLS ID #1594313, Andrea Granada, BHHS C Dan Joyner - Woodruff Rd. Greater Greenville AOR
 - $315,0003 bd2 ba1.6k sqft18 Buckhead Ln, Simpsonville, SC 29681For Sale
 MLS ID #1602626, Kimberly Guest, Guest Group, LLC. Greater Greenville AOR
