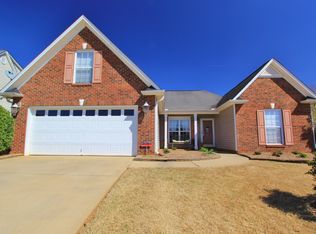
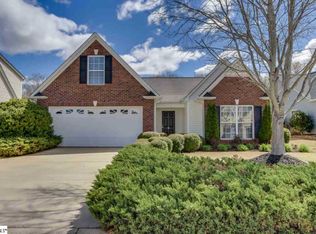
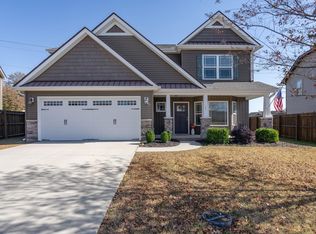
THE GLEN AT GILDER CREEK FARM offers the perfect blend of COMMUNITY, CONVENIENCE, and EVERYDAY LIVING in one of Simpsonville’s most desirable areas. Enjoy SIDEWALK-LINED STREETS, MATURE LANDSCAPING, and a TRUE NEIGHBORHOOD FEEL where residents connect and take pride in where they live—plus this home is located just ONE BLOCK FROM THE POOL AND PARK for easy access to neighborhood amenities. Step inside to a FORMAL LIVING ROOM or HOME OFFICE featuring EYE-CATCHING MOLDINGS, along with a FORMAL DINING ROOM highlighted by WAINSCOTING and CHAIR RAIL—perfect for everyday meals or special gatherings. The spacious DEN with GAS LOG FIREPLACE overlooks a SCREENED PORCH and MASSIVE PATIO, creating the ideal setup for ENTERTAINING and FAMILY COOKOUTS. The kitchen features a BREAKFAST AREA with views of the FENCED BACK YARD, offering both function and connection to outdoor living. Upstairs, the PRIMARY SUITE is a true retreat with a SITTING AREA, TREY CEILING, and DOUBLE DOOR ENTRY into the bath. Enjoy DUAL VANITIES, a GARDEN TUB, SEPARATE SHOWER, and WALK-IN CLOSET. Three additional BEDROOMS plus a possible 5TH BEDROOM or FLEX ROOM provide plenty of space for family, guests, or a home office. This AMENITY-RICH COMMUNITY features a JUNIOR OLYMPIC POOL, CLUBHOUSE, PLAYGROUNDS, BASKETBALL COURTS, and SCENIC WALKING TRAILS winding through BEAUTIFUL GREEN SPACES—perfect for staying active and enjoying the outdoors. Located in the HEART OF FIVE FORKS, you’re just minutes from SHOPPING, DINING, and DAILY CONVENIENCES along Woodruff Road, with EASY ACCESS TO I-385 and a short drive to DOWNTOWN GREENVILLE. A rare opportunity to enjoy SMALL-TOWN FEEL with BIG-TIME ACCESSIBILITY in a WELL-ESTABLISHED, HIGHLY SOUGHT-AFTER COMMUNITY.
For sale
$364,900
4 Crown Empire Ct, Simpsonville, SC 29681
4beds
2,533sqft
Single Family Residence, Residential
Built in ----
-- sqft lot
$354,300 Zestimate®
$144/sqft
$-- HOA
What's special
Home officeMassive patioGarden tubWainscoting and chair railScreened porchSidewalk-lined streetsThree additional bedrooms
- 7 days
- 782
- 86
Likely to sell faster than
Zillow last checked:
Listing updated:
Listed by:
LeAnne Carswell 864-380-5590,
Expert Real Estate Team
Source: Greater Greenville AOR,MLS#: 1606188
Facts & features
Interior
Bedrooms & bathrooms
- Bedrooms: 4
- Bathrooms: 3
- Full bathrooms: 2
- 1/2 bathrooms: 1
Rooms
- Room types: Laundry
Primary bedroom
- Area: 272
- Dimensions: 16 x 17
Bedroom 2
- Area: 120
- Dimensions: 10 x 12
Bedroom 3
- Area: 156
- Dimensions: 13 x 12
Bedroom 4
- Area: 117
- Dimensions: 9 x 13
Primary bathroom
- Features: Double Sink, Full Bath, Shower-Separate, Tub-Garden, Walk-In Closet(s)
- Level: Second
Dining room
- Area: 143
- Dimensions: 11 x 13
Kitchen
- Area: 143
- Dimensions: 11 x 13
Living room
- Area: 140
- Dimensions: 10 x 14
Office
- Area: 270
- Dimensions: 18 x 15
Bonus room
- Area: 225
- Dimensions: 15 x 15
Den
- Area: 270
- Dimensions: 18 x 15
Heating
- Forced Air, Natural Gas
Cooling
- Central Air, Electric
Appliances
- Included: Disposal, Range, Microwave, Electric Water Heater
- Laundry: 2nd Floor, Laundry Closet, Laundry Room
Features
- High Ceilings, Ceiling Smooth, Laminate Counters, Pantry
- Flooring: Carpet, Luxury Vinyl
- Windows: Tilt Out Windows, Vinyl/Aluminum Trim, Insulated Windows, Window Treatments
- Basement: None
- Attic: Pull Down Stairs,Storage
- Number of fireplaces: 1
- Fireplace features: Gas Log
Interior area
- Total interior livable area: 2,533 sqft
Video & virtual tour
Property
Parking
- Total spaces: 2
- Parking features: Attached, Garage Door Opener, Concrete
- Attached garage spaces: 2
- Has uncovered spaces: Yes
Features
- Levels: Two
- Stories: 2
- Patio & porch: Patio, Front Porch, Screened
- Exterior features: Under Ground Irrigation
Lot
- Dimensions: 62 x 120 x 82 x 120
- Features: Few Trees, 1/2 Acre or Less
- Topography: Level
Details
- Parcel number: 0550.1701006.00
Construction
Type & style
- Home type: SingleFamily
- Architectural style: Traditional
- Property subtype: Single Family Residence, Residential
Materials
- Stone, Vinyl Siding
- Foundation: Slab
- Roof: Architectural
Utilities & green energy
- Sewer: Public Sewer
- Water: Public
- Utilities for property: Cable Available, Underground Utilities
Community & HOA
Community
- Features: Clubhouse, Common Areas, Street Lights, Playground, Pool, Sidewalks
- Security: Smoke Detector(s)
- Subdivision: Gilder Creek Farm
HOA
- Has HOA: Yes
- Services included: Pool
Location
- Region: Simpsonville
Financial & listing details
- Price per square foot: $144/sqft
- Tax assessed value: $569,960
- Annual tax amount: $2,394
- Date on market: 10/9/2026
Estimated market value
$354,300
$337,000 - $372,000
$2,537/mo
Price history
| Date | Event | Price |
|---|---|---|
| 10/9/2026 | Listed for sale | $364,900-2.7%$144/sqft |
Source:  Greater Greenville AOR #1606188 Report a problem Greater Greenville AOR #1606188 Report a problem | ||
| 10/7/2026 | Listing removed | $374,900$148/sqft |
Source: Greater Greenville AOR #1587827 Report a problem | ||
| 9/11/2026 | Price change | $374,900-3.9%$148/sqft |
Source: Greater Greenville AOR #1587827 Report a problem | ||
| 8/5/2026 | Price change | $390,000-2.5%$154/sqft |
Source: Greater Greenville AOR #1587827 Report a problem | ||
| 7/10/2026 | Price change | $399,900-3.6%$158/sqft |
Source: Greater Greenville AOR #1587827 Report a problem | ||
| 7/1/2026 | Listed for sale | $415,000$164/sqft |
Source: Greater Greenville AOR #1587827 Report a problem | ||
| 4/27/2026 | Listing removed | $415,000$164/sqft |
Source: Greater Greenville AOR #1587827 Report a problem | ||
| 4/10/2026 | Listed for sale | $415,000+6.4%$164/sqft |
Source: Greater Greenville AOR #1587827 Report a problem | ||
| 6/23/2023 | Sold | $390,000+1.3%$154/sqft |
Source: Greater Greenville AOR #1499194 Report a problem | ||
| 5/21/2023 | Contingent | $385,000$152/sqft |
Source: Greater Greenville AOR #1499194 Report a problem | ||
| 5/20/2023 | Listed for sale | $385,000+56.5%$152/sqft |
Source: Greater Greenville AOR #1499194 Report a problem | ||
| 9/27/2019 | Sold | $246,000$97/sqft |
Source: Greater Greenville AOR #1395354 Report a problem | ||
| 8/12/2019 | Pending sale | $246,000$97/sqft |
Source: iSave Realty #1395354 Report a problem | ||
| 7/18/2019 | Price change | $246,000-1.6%$97/sqft |
Source: iSave Realty #1395354 Report a problem | ||
| 7/3/2019 | Price change | $249,900-1.2%$99/sqft |
Source: iSave Realty #1395354 Report a problem | ||
| 6/21/2019 | Listed for sale | $253,000+18.2%$100/sqft |
Source: iSave Realty #1395354 Report a problem | ||
| 4/18/2011 | Sold | $214,000-2.7%$84/sqft |
Source: Public Record Report a problem | ||
| 3/31/2011 | Pending sale | $219,900$87/sqft |
Source: Carol Pyfrom Realty #1204989 Report a problem | ||
| 12/20/2010 | Listed for sale | $219,900-2.3%$87/sqft |
Source: Carol Pyfrom Realty #1204989 Report a problem | ||
| 6/10/2010 | Listed for sale | $225,000+6.1%$89/sqft |
Source: Carol Pyfrom Realty #12024989 Report a problem | ||
| 4/16/2007 | Sold | $212,000+24.7%$84/sqft |
Source: Public Record Report a problem | ||
| 9/5/2003 | Sold | $170,000+4.9%$67/sqft |
Source: Public Record Report a problem | ||
| 3/18/2003 | Sold | $162,000$64/sqft |
Source: Public Record Report a problem | ||
Public tax history
| Year | Property taxes | Tax assessment |
|---|---|---|
| 2025 | $2,394 +5% | $434,820 +15% |
| 2024 | $2,280 +52.3% | $378,110 +54.8% |
| 2023 | $1,497 +4.7% | $244,240 |
| 2022 | $1,430 +1.6% | $244,240 |
| 2021 | $1,407 -6.1% | $244,240 |
| 2020 | $1,498 | $244,240 +1786% |
| 2019 | -- | $12,950 |
| 2018 | $1,391 | $12,950 |
| 2017 | $1,391 -62.8% | $12,950 -94% |
| 2016 | $3,741 +0.2% | $215,800 |
| 2015 | $3,732 +11% | $215,800 +10% |
| 2014 | $3,362 +1.7% | $196,120 |
| 2013 | $3,304 +3.4% | $196,120 +1566.7% |
| 2012 | $3,197 +173.3% | $11,767 |
| 2011 | $1,170 | -- |
| 2010 | $1,170 | -- |
| 2009 | -- | -- |
| 2008 | -- | -- |
| 2007 | -- | -- |
| 2006 | -- | -- |
| 2005 | -- | -- |
| 2004 | -- | -- |
| 2003 | -- | -- |
Find assessor info on the county website
Monthly payment
Est. payment
Payment breakdown
Explore the cost of this home by adjusting the details. Changes won't be saved.Climate risks
Neighborhood: Five Forks
Nearby schools
Schools provided by the listing agent
- Elementary: Bells Crossing
- Middle: Riverside
- High: Mauldin
Source: Greater Greenville AOR. This data may not be complete. We recommend contacting the local school district to confirm school assignments for this home.
Similar homes
- $390,0004 bd3 ba2.5k sqft411 Jones Peak Dr, Simpsonville, SC 29681For Sale
 MLS ID #1597076, Erin Parker, BHHS C Dan Joyner - Midtown. Greater Greenville AOR
 - $379,9004 bd3 ba2.4k sqft696 Timber Walk Dr, Simpsonville, SC 29681For Sale
 MLS ID #1594313, Andrea Granada, BHHS C Dan Joyner - Woodruff Rd. Greater Greenville AOR
 - $329,9504 bd3 ba2.2k sqft904 Liberty Walk Ln, Simpsonville, SC 29681For Sale
 MLS ID #1600312, Kevin Wells, North Group Real Estate. Greater Greenville AOR
 - $339,9994 bd3 ba2k sqft23 Ivyberry Rd, Simpsonville, SC 29681For Sale
 MLS ID #1596590, Bobby Brooks, Weichert Realty-Shaun & Shari. Greater Greenville AOR
