Have you been looking for a home centrally located minutes from Downtown Simpsonville and Fountain Inn? Look no further! This immaculately maintained 4 bed/2.5bath home in Howard’s Park features durable hardboard siding, stone accents, a two-car garage, smooth ceilings, a closet pantry and a spacious primary suite with a full bath. The community also offers a neighborhood pool. The home is currently tenant-occupied as is currently being rented for with the lease ending in July of 2027, creating an excellent opportunity to continue using it as an investment property or make it your personal home after the lease ends. The estimated CAP Rate at this price is 6%. If you don’t want to lose this rare find, schedule your appointment today
For sale
Price cut: $10K (10/1)
$329,950
904 Liberty Walk Ln, Simpsonville, SC 29681
4beds
2,200sqft
Single Family Residence, Residential
Built in ----
8,276 Square Feet Lot
$325,500 Zestimate®
$150/sqft
$-- HOA
What's special
Two-car garageStone accentsDurable hardboard sidingSmooth ceilingsCloset pantry
- 59 days
- 374
- 31
Zillow last checked:
Listing updated:
Listed by:
Kevin Wells 864-430-2451,
North Group Real Estate
Source: Greater Greenville AOR,MLS#: 1600312
Facts & features
Interior
Bedrooms & bathrooms
- Bedrooms: 4
- Bathrooms: 3
- Full bathrooms: 2
- 1/2 bathrooms: 1
- Main level bathrooms: 2
Primary bedroom
- Area: 272
- Dimensions: 16 x 17
Bedroom 2
- Area: 168
- Dimensions: 12 x 14
Bedroom 3
- Area: 168
- Dimensions: 12 x 14
Bedroom 4
- Area: 130
- Dimensions: 13 x 10
Primary bathroom
- Features: Double Sink, Shower-Separate, Tub-Separate
- Level: Second
Dining room
- Area: 144
- Dimensions: 12 x 12
Kitchen
- Area: 240
- Dimensions: 15 x 16
Living room
- Area: 252
- Dimensions: 18 x 14
Heating
- Natural Gas
Cooling
- Central Air
Appliances
- Included: Dishwasher, Dryer, Refrigerator, Washer, Free-Standing Electric Range, Microwave, Gas Water Heater
- Laundry: 2nd Floor, Walk-in
Features
- Ceiling Fan(s), Ceiling Smooth, Pantry, Attic Fan
- Flooring: Carpet, Vinyl, Luxury Vinyl
- Basement: None
- Has fireplace: No
- Fireplace features: None
Interior area
- Total interior livable area: 2,200 sqft
Property
Parking
- Total spaces: 2
- Parking features: Attached, Concrete
- Attached garage spaces: 2
- Has uncovered spaces: Yes
Features
- Levels: Two
- Stories: 2
- Patio & porch: Front Porch
- Fencing: Fenced
Lot
- Size: 8,276 Square Feet
- Features: 1/2 Acre or Less
- Topography: Level
Details
- Parcel number: 0560.1201055.00
Construction
Type & style
- Home type: SingleFamily
- Architectural style: Transitional
- Property subtype: Single Family Residence, Residential
Materials
- Hardboard Siding, Stone
- Foundation: Slab
- Roof: Composition
Utilities & green energy
- Sewer: Public Sewer
- Water: Public
Community & HOA
Community
- Features: Common Areas, Pool
- Security: Smoke Detector(s)
- Subdivision: Howards Park
HOA
- Has HOA: Yes
- Services included: Common Area Ins., Pool
Location
- Region: Simpsonville
Financial & listing details
- Price per square foot: $150/sqft
- Tax assessed value: $295,750
- Annual tax amount: $5,580
- Date on market: 8/9/2026
Estimated market value
$325,500
$309,000 - $342,000
$2,252/mo
Price history
| Date | Event | Price |
|---|---|---|
| 10/1/2026 | Price change | $329,950-2.9%$150/sqft |
Source:  Greater Greenville AOR #1600312 Report a problem Greater Greenville AOR #1600312 Report a problem | ||
| 8/9/2026 | Listed for sale | $339,900+9.6%$155/sqft |
Source: Greater Greenville AOR #1600312 Report a problem | ||
| 7/24/2024 | Sold | $310,000+0%$141/sqft |
Source: Greater Greenville AOR #1530032 Report a problem | ||
| 6/22/2024 | Contingent | $309,900$141/sqft |
Source: Greater Greenville AOR #1530032 Report a problem | ||
| 6/19/2024 | Listed for sale | $309,900+26.5%$141/sqft |
Source: Greater Greenville AOR #1530032 Report a problem | ||
| 3/7/2021 | Listing removed | -- |
Source: Greater Greenville AOR #1436781 Report a problem | ||
| 2/12/2021 | Pending sale | $244,900$111/sqft |
Source: Greater Greenville AOR #1436781 Report a problem | ||
| 2/8/2021 | Listed for sale | $244,900$111/sqft |
Source: Greater Greenville AOR #1436781 Report a problem | ||
| 2/7/2021 | Pending sale | $244,900$111/sqft |
Source: Greater Greenville AOR #1436781 Report a problem | ||
| 2/5/2021 | Listed for sale | $244,900+12.9%$111/sqft |
Source: Greater Greenville AOR #1436781 Report a problem | ||
| 7/10/2017 | Sold | $217,000$99/sqft |
Source: Public Record Report a problem | ||
Public tax history
| Year | Property taxes | Tax assessment |
|---|---|---|
| 2025 | $5,580 +225.4% | $295,750 +38.8% |
| 2024 | $1,715 -1.2% | $213,050 |
| 2023 | $1,735 +3.6% | $213,050 |
| 2022 | $1,676 -0.1% | $213,050 |
| 2021 | $1,677 -6.6% | $213,050 -1.7% |
| 2020 | $1,795 0% | $216,730 |
| 2019 | $1,796 -58.6% | $216,730 |
| 2018 | $4,334 | $216,730 +3869.4% |
| 2017 | $4,334 | $5,460 |
Find assessor info on the county website
Monthly payment
Est. payment
Payment breakdown
Explore the cost of this home by adjusting the details. Changes won't be saved.Climate risks
Neighborhood: 29681
Nearby schools
Schools provided by the listing agent
- Elementary: Bryson
- Middle: Bryson
- High: Hillcrest
Source: Greater Greenville AOR. This data may not be complete. We recommend contacting the local school district to confirm school assignments for this home.
- $365,6004 bd2 ba2.7k sqft900 Liberty Walk Ln, Simpsonville, SC 29681Off Market
- $366,3005 bd3 ba2.4k sqft908 Liberty Walk Ln, Simpsonville, SC 29681Off Market
- $332,7004 bd2 ba2.2k sqft816 Liberty Walk Ln, Simpsonville, SC 29681Off Market
- $359,5004 bd3 ba2.2k sqft912 Liberty Walk Ln, Simpsonville, SC 29681Off Market
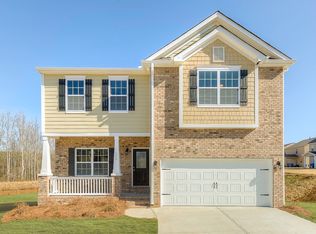
Similar homes
- $338,9003 bd3 ba2.3k sqft14 Corsica Ct, Simpsonville, SC 29681For Sale
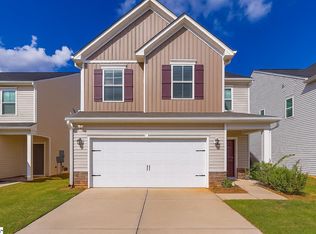 MLS ID #1604328, Daniel Rodgers, Keller Williams Greenville Central. Greater Greenville AOR
 - $319,9993 bd3 ba2.3k sqft509 Baycraft Ln, Simpsonville, SC 29681For Sale
 MLS ID #1602800, Gabrielle Fanelli, The Property Lounge. Greater Greenville AOR
 - $350,0004 bd3 ba2.1k sqft32 Argyle Ct, Simpsonville, SC 29681For Sale
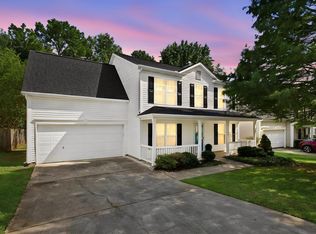 MLS ID #1605179, Amrita Jacob, 1 Percent Lists Advantage. Greater Greenville AOR
 - $380,0005 bd3 ba2.5k sqft111 Garfield Ln, Simpsonville, SC 29681For Sale
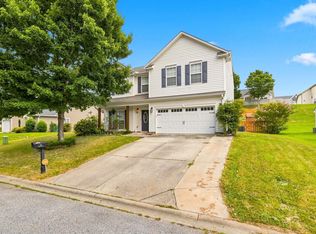 MLS ID #1600053, Jeffrey Sublett, RE/MAX Reach. Greater Greenville AOR
