Welcome home to this beautifully updated 3-bedroom, 2-bath home offering a functional layout and stylish upgrades throughout. The spacious primary suite is conveniently located on the main level and features a private en-suite bath and dual closets. A second bedroom and full bath are also located on the main floor, while the third bedroom upstairs provides the perfect space for guests, a home office, or a private retreat. The kitchen has been refreshed with new countertops, new lower cabinets, new dishwasher and disposal, while new flooring throughout the home creates a fresh, modern feel. Relax in the inviting living room featuring a cozy fireplace with gas logs, perfect for cool evenings. Outdoor living is just as impressive with a covered front porch and a spacious 288-square-foot back deck featuring new decking—ideal for entertaining, grilling, or simply enjoying your morning coffee. Residents also enjoy access to the community pool, adding even more value and recreation. With thoughtful updates, flexible living spaces, and desirable community amenities, this move-in-ready home is one you won't want to miss. Schedule your private showing today!
For sale
$279,000
140 Oak Valley Dr, Simpsonville, SC 29681
3beds
1,311sqft
Single Family Residence, Residential
Built in ----
7,840 Square Feet Lot
$272,600 Zestimate®
$213/sqft
$-- HOA
What's special
Covered front porchStylish upgrades throughoutNew deckingNew lower cabinetsNew countertopsPrivate en-suite bathThoughtful updates
- 69 days
- 803
- 122
Likely to sell faster than
Zillow last checked:
Listing updated:
Listed by:
Leonard Alexander 803-606-4442,
South Carolina Home Corp
Source: Greater Greenville AOR,MLS#: 1600221
Facts & features
Interior
Bedrooms & bathrooms
- Bedrooms: 3
- Bathrooms: 2
- Full bathrooms: 2
- Main level bathrooms: 2
- Main level bedrooms: 2
Primary bedroom
- Area: 156
- Dimensions: 13 x 12
Bedroom 2
- Area: 132
- Dimensions: 12 x 11
Bedroom 3
- Area: 143
- Dimensions: 13 x 11
Primary bathroom
- Features: Full Bath, Tub/Shower
- Level: Main
Kitchen
- Area: 132
- Dimensions: 12 x 11
Living room
- Area: 266
- Dimensions: 14 x 19
Heating
- Forced Air, Natural Gas
Cooling
- Central Air, Electric
Appliances
- Included: Dishwasher, Range, Electric Water Heater
- Laundry: 1st Floor, Electric Dryer Hookup, Washer Hookup
Features
- Ceiling Fan(s), Ceiling Blown, Ceiling Smooth, Countertops – Quartz, Pantry
- Flooring: Carpet, Luxury Vinyl
- Doors: Storm Door(s)
- Windows: Tilt Out Windows, Vinyl/Aluminum Trim, Window Treatments
- Basement: None
- Attic: Storage
- Number of fireplaces: 1
- Fireplace features: Gas Log
Interior area
- Total interior livable area: 1,311 sqft
Property
Parking
- Total spaces: 1
- Parking features: Attached, Garage Door Opener, Driveway, Concrete
- Attached garage spaces: 1
- Has uncovered spaces: Yes
Features
- Levels: One and One Half
- Stories: 1.5
- Patio & porch: Deck, Front Porch
- Fencing: Fenced
Lot
- Size: 7,840 Square Feet
- Features: Few Trees, 1/2 Acre or Less
Details
- Parcel number: 0559.0701142.00
Construction
Type & style
- Home type: SingleFamily
- Architectural style: Traditional
- Property subtype: Single Family Residence, Residential
Materials
- Vinyl Siding
- Foundation: Crawl Space
- Roof: Architectural
Utilities & green energy
- Sewer: Public Sewer
- Water: Public
- Utilities for property: Cable Available
Community & HOA
Community
- Features: Pool
- Security: Smoke Detector(s)
- Subdivision: Dunwoody Oaks
HOA
- Has HOA: Yes
- Services included: Pool, By-Laws
Location
- Region: Simpsonville
Financial & listing details
- Price per square foot: $213/sqft
- Tax assessed value: $146,190
- Annual tax amount: $754
- Date on market: 8/7/2026
- Listing terms: USDA Loan
Estimated market value
$272,600
$259,000 - $286,000
$1,862/mo
Price history
| Date | Event | Price |
|---|---|---|
| 8/7/2026 | Listed for sale | $279,000+123.2%$213/sqft |
Source:  Greater Greenville AOR #1600221 Report a problem Greater Greenville AOR #1600221 Report a problem | ||
| 12/14/2012 | Sold | $125,000+2%$95/sqft |
Source: Greater Greenville AOR #1249914 Report a problem | ||
| 10/3/2011 | Sold | $122,500+3.8%$93/sqft |
Source: Public Record Report a problem | ||
| 6/2/2006 | Sold | $118,000+14.6%$90/sqft |
Source: Public Record Report a problem | ||
| 7/6/1999 | Sold | $103,000$79/sqft |
Source: Public Record Report a problem | ||
Public tax history
| Year | Property taxes | Tax assessment |
|---|---|---|
| 2025 | $754 -3% | $146,190 +6.2% |
| 2024 | $777 -1.8% | $137,630 |
| 2023 | $791 +4.4% | $137,630 |
| 2022 | $757 -0.1% | $137,630 |
| 2021 | $758 +9.8% | $137,630 +15% |
| 2020 | $690 -0.1% | $119,680 |
| 2019 | $691 -6.1% | $119,680 |
| 2018 | $736 | $119,680 +2398.5% |
| 2017 | $736 -0.1% | $4,790 -96% |
| 2016 | $737 +4.7% | $119,680 |
| 2015 | $704 -0.2% | $119,680 -2.6% |
| 2014 | $705 +2% | $122,920 |
| 2013 | $691 -9.8% | $122,920 |
| 2012 | $766 | -- |
| 2011 | $766 -0.4% | -- |
| 2010 | $769 | -- |
| 2009 | -- | -- |
| 2008 | -- | -- |
| 2007 | -- | -- |
| 2006 | -- | -- |
| 2005 | -- | -- |
| 2004 | -- | -- |
| 2003 | -- | -- |
| 2002 | -- | -- |
| 2001 | -- | -- |
| 2000 | -- | -- |
Find assessor info on the county website
Monthly payment
Est. payment
Payment breakdown
Explore the cost of this home by adjusting the details. Changes won't be saved.Climate risks
Neighborhood: 29681
Nearby schools
Schools provided by the listing agent
- Elementary: Bells Crossing
- Middle: Hillcrest
- High: Hillcrest
Source: Greater Greenville AOR. This data may not be complete. We recommend contacting the local school district to confirm school assignments for this home.


Similar homes
- $285,0003 bd2 ba1.5k sqft400 Fowler Rd, Simpsonville, SC 29681For Sale
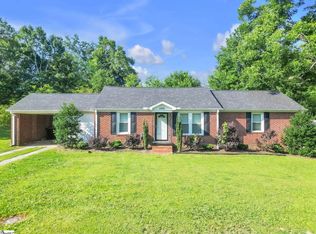 MLS ID #1596728, Aaron Fedewa, Chucktown Homes Team by LPT. Greater Greenville AOR
 - $299,0003 bd3 ba1.5k sqft19 Ivory Arch Ct, Simpsonville, SC 29681For Sale
 MLS ID #1599351, Avery Glover, Keller Williams DRIVE. Greater Greenville AOR
 - $275,0003 bd2 ba1.5k sqft8 Pasture Pl, Simpsonville, SC 29681For Sale
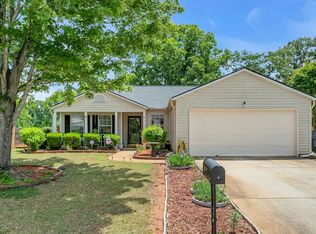 MLS ID #1591183, Debbie Levato, BHHS C Dan Joyner - Midtown. Greater Greenville AOR
 - $274,9003 bd2 ba1.2k sqft313 Garfield Ln, Simpsonville, SC 29681For Sale
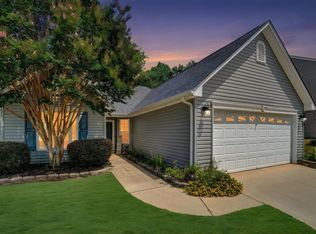 MLS ID #1602153, Missy Rick, Howard Hanna Allen Tate - Easley Powdersville. Greater Greenville AOR
