Back on the Market...No Fault to Sellers! This beautifully updated home offers an exceptional blend of space, convenience, and freedom—situated on an almost half-acre corner lot with no HOA and just a short walk to downtown Simpsonville. With extensive improvements inside and out, this property is truly move-in ready. Step inside to find a bright, modern interior enhanced by updated recessed lighting, fresh paint, upgraded fixtures, and a Bluetooth exhaust fan in the primary bath. Major system updates include a new roof and ridge beam (2021), new HVAC compressor, and new water heater (2026), providing peace of mind and long-term efficiency. The kitchen has been tastefully refreshed with a deep single-basin sink, new faucet, smooth-top stove, dishwasher, and garbage disposal—offering both style and functionality for everyday living. A renovated sunroom with new flooring opens to a freshly painted deck, creating an inviting indoor-outdoor living experience. The backyard is fully enclosed with a 6-ft privacy fence featuring solar post caps and is prepped for a solar-powered gate motor installation by the next owner. The oversized garage is a standout feature, offering six closets, an RV hookup, and a convenient side-entry door—ideal for hobbyists, travelers, or anyone needing exceptional storage and flexibility. Outside, the nearly half-acre lot provides abundant space for recreation and entertaining, including an oversized fire pit perfect for gatherings. With close proximity to shopping, dining, entertainment, and all the charm of downtown Simpsonville, this home delivers outstanding value in a highly desirable location. Don’t miss your chance to own a spacious, updated home with land, privacy, and no HOA—schedule your showing today.
For sale
Price cut: $10K (9/29)
$329,999
201 S Pliney Cir, Simpsonville, SC 29681
3beds
1,754sqft
Single Family Residence, Residential
Built in ----
0.42 Acres Lot
$-- Zestimate®
$188/sqft
$-- HOA
What's special
Updated recessed lightingFreshly painted deckFresh paintBright modern interiorRv hookupSmooth-top stoveGarbage disposal
- 75 days
- 758
- 97
Zillow last checked:
Listing updated:
Listed by:
Jennifer Perry Coon 864-915-9391,
Bluefield Realty Group
Source: Greater Greenville AOR,MLS#: 1598855
Facts & features
Interior
Bedrooms & bathrooms
- Bedrooms: 3
- Bathrooms: 2
- Full bathrooms: 2
- Main level bathrooms: 2
- Main level bedrooms: 3
Rooms
- Room types: Laundry, Sun Room, Attic
Primary bedroom
- Area: 182
- Dimensions: 14 x 13
Bedroom 2
- Area: 154
- Dimensions: 14 x 11
Bedroom 3
- Area: 110
- Dimensions: 11 x 10
Primary bathroom
- Features: Double Sink, Full Bath, Tub/Shower, Walk-In Closet(s)
- Level: Main
Dining room
- Area: 252
- Dimensions: 21 x 12
Kitchen
- Area: 121
- Dimensions: 11 x 11
Living room
- Area: 238
- Dimensions: 17 x 14
Heating
- Natural Gas
Cooling
- Central Air, Electric
Appliances
- Included: Disposal, Self Cleaning Oven, Electric Oven, Electric Water Heater
- Laundry: 1st Floor, Walk-in, Electric Dryer Hookup, Stackable Accommodating, Washer Hookup, Laundry Room
Features
- High Ceilings, Ceiling Fan(s), Vaulted Ceiling(s), Ceiling Smooth, Tray Ceiling(s), Granite Counters, Countertops-Solid Surface, Open Floorplan, Walk-In Closet(s)
- Flooring: Ceramic Tile, Laminate
- Windows: Storm Window(s), Tilt Out Windows, Vinyl/Aluminum Trim
- Basement: None
- Attic: Pull Down Stairs,Storage
- Has fireplace: No
- Fireplace features: None
Interior area
- Total interior livable area: 1,754 sqft
Property
Parking
- Total spaces: 2
- Parking features: Attached, Garage Door Opener, Side/Rear Entry, Key Pad Entry, Driveway, R/V-Boat Parking, Circular Driveway, Parking Pad, Paved
- Attached garage spaces: 2
- Has uncovered spaces: Yes
Features
- Levels: One
- Stories: 1
- Patio & porch: Deck, Patio, Front Porch
- Fencing: Fenced
Lot
- Size: 0.42 Acres
- Dimensions: 189 x 100 x 180 x 101
- Features: Corner Lot, Few Trees, 1/2 Acre or Less
- Topography: Level
Details
- Parcel number: 0310.0003007.00
Construction
Type & style
- Home type: SingleFamily
- Architectural style: Ranch
- Property subtype: Single Family Residence, Residential
Materials
- Vinyl Siding
- Foundation: Crawl Space
- Roof: Composition
Utilities & green energy
- Sewer: Public Sewer
- Water: Public
- Utilities for property: Cable Available
Community & HOA
Community
- Features: None
- Security: Smoke Detector(s)
- Subdivision: League Estates
HOA
- Has HOA: No
- Services included: None
Location
- Region: Simpsonville
Financial & listing details
- Price per square foot: $188/sqft
- Tax assessed value: $317,050
- Annual tax amount: $1,488
- Date on market: 7/27/2026
Estimated market value
Not available
Estimated sales range
Not available
Not available
Price history
| Date | Event | Price |
|---|---|---|
| 9/29/2026 | Price change | $329,999-2.9%$188/sqft |
Source:  Greater Greenville AOR #1598855 Report a problem Greater Greenville AOR #1598855 Report a problem | ||
| 9/19/2026 | Pending sale | $339,999$194/sqft |
Source: Greater Greenville AOR #1598855 Report a problem | ||
| 9/9/2026 | Price change | $339,999-1.2%$194/sqft |
Source: Greater Greenville AOR #1598855 Report a problem | ||
| 8/23/2026 | Price change | $344,000-1.7%$196/sqft |
Source: Greater Greenville AOR #1598855 Report a problem | ||
| 7/27/2026 | Listed for sale | $349,900$199/sqft |
Source: Greater Greenville AOR #1598855 Report a problem | ||
| 6/30/2026 | Listing removed | $349,900$199/sqft |
Source: Greater Greenville AOR #1590392 Report a problem | ||
| 6/11/2026 | Contingent | $349,900$199/sqft |
Source: Greater Greenville AOR #1590392 Report a problem | ||
| 6/8/2026 | Price change | $349,900-6.7%$199/sqft |
Source: Greater Greenville AOR #1590392 Report a problem | ||
| 6/4/2026 | Price change | $375,000-1.3%$214/sqft |
Source: Greater Greenville AOR #1590392 Report a problem | ||
| 5/22/2026 | Price change | $380,000-5%$217/sqft |
Source: Greater Greenville AOR #1590392 Report a problem | ||
| 5/14/2026 | Price change | $399,900-5.9%$228/sqft |
Source: Greater Greenville AOR #1590392 Report a problem | ||
| 5/9/2026 | Price change | $424,900-5.6%$242/sqft |
Source: Greater Greenville AOR #1590392 Report a problem | ||
| 5/4/2026 | Listed for sale | $449,900+168.8%$256/sqft |
Source: Greater Greenville AOR #1590392 Report a problem | ||
| 3/21/2017 | Sold | $167,350-1.5%$95/sqft |
Source: Greater Greenville AOR #1337364 Report a problem | ||
| 2/13/2017 | Pending sale | $169,900$97/sqft |
Source: Clyde Realty, LLC #1337364 Report a problem | ||
| 2/9/2017 | Listed for sale | $169,900$97/sqft |
Source: Clyde Realty, LLC #1337364 Report a problem | ||
| 7/20/2016 | Listing removed | $169,900$97/sqft |
Source: CLYDE REALTY, LLC #1319966 Report a problem | ||
| 4/28/2016 | Listed for sale | $169,900$97/sqft |
Source: CLYDE REALTY, LLC #1319966 Report a problem | ||
| 4/22/2016 | Pending sale | $169,900$97/sqft |
Source: CLYDE REALTY, LLC #1319966 Report a problem | ||
| 4/15/2016 | Listed for sale | $169,900+9%$97/sqft |
Source: CLYDE REALTY, LLC #1319966 Report a problem | ||
| 7/12/2014 | Listing removed | $155,900$89/sqft |
Source: Upstate Realty, Inc. #1272241 Report a problem | ||
| 4/10/2014 | Price change | $155,900-0.6%$89/sqft |
Source: Upstate Realty, Inc. #1272241 Report a problem | ||
| 3/23/2014 | Price change | $156,900-0.6%$89/sqft |
Source: Upstate Realty, Inc. #1272241 Report a problem | ||
| 3/11/2014 | Price change | $157,900-0.6%$90/sqft |
Source: Upstate Realty, Inc. #1272241 Report a problem | ||
| 2/22/2014 | Listed for sale | $158,900+127%$91/sqft |
Source: Upstate Realty, Inc. #1272241 Report a problem | ||
| 2/22/2008 | Sold | $70,000-49.6%$40/sqft |
Source: Public Record Report a problem | ||
| 11/14/2007 | Sold | $138,981$79/sqft |
Source: Public Record Report a problem | ||
Public tax history
| Year | Property taxes | Tax assessment |
|---|---|---|
| 2025 | $1,488 +3.7% | $199,610 +15% |
| 2024 | $1,435 -1.1% | $173,580 |
| 2023 | $1,452 +3.5% | $173,580 |
| 2022 | $1,403 0% | $173,580 |
| 2021 | $1,404 +6.6% | $173,580 +14.7% |
| 2020 | $1,317 0% | $151,290 |
| 2019 | $1,318 +11.5% | $151,290 |
| 2018 | $1,182 | $151,290 +4657.5% |
| 2017 | $1,182 +80% | $3,180 -96% |
| 2016 | $657 +6.4% | $79,460 |
| 2015 | $617 | $79,460 -18.2% |
| 2014 | $617 -15.7% | $97,140 |
| 2013 | $732 +5.4% | $97,140 |
| 2012 | $695 | -- |
| 2011 | $695 -58.9% | -- |
| 2010 | $1,688 | -- |
| 2009 | -- | -- |
| 2008 | -- | -- |
| 2007 | -- | -- |
| 2006 | -- | -- |
| 2005 | -- | -- |
| 2004 | -- | -- |
| 2003 | -- | -- |
| 2002 | -- | -- |
| 2001 | -- | -- |
| 2000 | -- | -- |
Find assessor info on the county website
Monthly payment
Est. payment
Payment breakdown
Explore the cost of this home by adjusting the details. Changes won't be saved.Climate risks
Neighborhood: 29681
Nearby schools
Schools provided by the listing agent
- Elementary: Simpsonville
- Middle: Hillcrest
- High: Hillcrest
Source: Greater Greenville AOR. This data may not be complete. We recommend contacting the local school district to confirm school assignments for this home.

Similar homes
- $309,6813 bd2 ba1.4k sqft401 Belcross Dr, Simpsonville, SC 29681For Sale
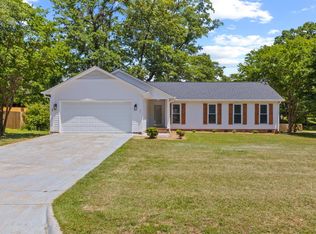 MLS ID #1590986, Michael McGreevey, Herlong Sotheby's International Realty. Greater Greenville AOR
 - $315,0003 bd3 ba1.7k sqft102 Crossview Dr, Simpsonville, SC 29680For Sale
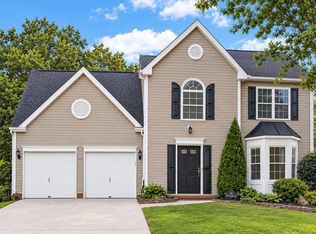 MLS ID #1605397, Dawn Ann Trondson, LPT Realty, LLC.. Greater Greenville AOR
 - $309,9003 bd3 ba1.6k sqft205 Ansley Dr, Simpsonville, SC 29681For Sale
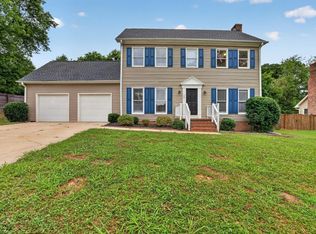 MLS ID #1595166, Robert Jones, Offerpad Brokerage, LLC. Greater Greenville AOR
 - $299,0003 bd3 ba1.5k sqft19 Ivory Arch Ct, Simpsonville, SC 29681For Sale
 MLS ID #1599351, Avery Glover, Keller Williams DRIVE. Greater Greenville AOR
