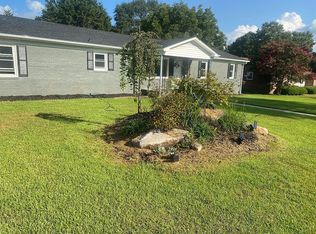
Welcome to this beautifully renovated single-story gem, offering 4 bedrooms and 3 full bathrooms on nearly half an acre in a peaceful, non-HOA community just minutes from vibrant Downtown Simpsonville. Designed for effortless single-level living and modern open-concept flow, the heart of the home features a light-filled kitchen that opens seamlessly into an expansive living room and dining area—creating an ideal layout for everyday family life and easy entertaining. The thoughtfully planned split-bedroom floor plan ensures complete privacy for everyone on one level. Tucked away on its own side of the home, the primary suite serves as a serene retreat featuring a large walk-in closet and a spa-like en-suite bathroom complete with a double vanity and a spacious walk-in shower. On the opposite side of the home, you’ll find three additional generously sized guest bedrooms. One of these bedrooms includes its own private full bathroom, making it a fantastic setup for guests, in-laws, or older children wanting their own dedicated space without having to navigate stairs. For those who prioritize storage, this home boasts an expansive attic space running almost the entire length of the house, offering vast and easily accessible overhead storage. Step outside to enjoy the peaceful screened-in back porch, which overlooks a massive, flat backyard with endless space for play, gardening, or pets. The property also features a large, detached garage with plenty of room for parking alongside dedicated workshop space for hobbies or extra storage. Complete with major high-value updates—including a brand-new roof, a new water heater, and an HVAC system that is only three years old—this turnkey single-story home offers accessibility, privacy, and long-term peace of mind in a prime Upstate location.
For sale
Price cut: $11K (10/7)
$439,000
401 Wemberly Ln, Simpsonville, SC 29681
4beds
2,007sqft
Single Family Residence, Residential
Built in 1974
0.41 Acres Lot
$428,500 Zestimate®
$219/sqft
$-- HOA
What's special
Modern open-concept flowBrand-new roofBeautifully renovated single-story gemSpa-like en-suite bathroomPeaceful screened-in back porchNearly half an acreLight-filled kitchen
- 31 days
- 1,023
- 79
Zillow last checked:
Listing updated:
Listed by:
Bill Stewart 864-535-3973,
RE/MAX Moves Simpsonville
Source: Greater Greenville AOR,MLS#: 1603398
Facts & features
Interior
Bedrooms & bathrooms
- Bedrooms: 4
- Bathrooms: 3
- Full bathrooms: 3
- Main level bathrooms: 2
- Main level bedrooms: 4
Rooms
- Room types: Laundry
Primary bedroom
- Area: 196
- Dimensions: 14 x 14
Bedroom 2
- Area: 180
- Dimensions: 15 x 12
Bedroom 3
- Area: 144
- Dimensions: 12 x 12
Bedroom 4
- Area: 144
- Dimensions: 12 x 12
Primary bathroom
- Features: Double Sink, Full Bath, Shower Only, Walk-In Closet(s)
- Level: Main
Dining room
- Area: 72
- Dimensions: 8 x 9
Kitchen
- Area: 120
- Dimensions: 10 x 12
Living room
- Area: 696
- Dimensions: 29 x 24
Heating
- Electric, Forced Air
Cooling
- Central Air, Electric
Appliances
- Included: Dishwasher, Disposal, Electric Cooktop, Electric Oven, Microwave, Electric Water Heater
- Laundry: 1st Floor, Walk-in, Electric Dryer Hookup, Stackable Accommodating, Washer Hookup, Laundry Room
Features
- Ceiling Fan(s), Ceiling Smooth, Granite Counters, Soaking Tub, Walk-In Closet(s), Countertops – Quartz, Pantry
- Flooring: Luxury Vinyl
- Windows: Tilt Out Windows, Vinyl/Aluminum Trim, Insulated Windows
- Basement: None
- Attic: Pull Down Stairs,Storage
- Number of fireplaces: 1
- Fireplace features: Wood Burning
Interior area
- Total interior livable area: 2,007 sqft
Property
Parking
- Total spaces: 2
- Parking features: Detached, Side/Rear Entry, Workshop in Garage, Driveway, Concrete
- Garage spaces: 2
- Has uncovered spaces: Yes
Features
- Levels: One
- Stories: 1
- Patio & porch: Screened, Rear Porch
Lot
- Size: 0.41 Acres
- Features: Few Trees, 1/2 Acre or Less
- Topography: Level
Details
- Parcel number: 0318.0301008.00
Construction
Type & style
- Home type: SingleFamily
- Architectural style: Traditional
- Property subtype: Single Family Residence, Residential
Materials
- Brick Veneer
- Foundation: Crawl Space
- Roof: Composition
Condition
- Year built: 1974
Utilities & green energy
- Sewer: Private Sewer
- Water: Public
- Utilities for property: Cable Available
Community & HOA
Community
- Features: None
- Security: Smoke Detector(s)
- Subdivision: Wemberly Way
HOA
- Has HOA: No
- Services included: None
Location
- Region: Simpsonville
Financial & listing details
- Price per square foot: $219/sqft
- Tax assessed value: $307,360
- Annual tax amount: $1,183
- Date on market: 9/10/2026
Estimated market value
$428,500
$407,000 - $450,000
$2,159/mo
Price history
| Date | Event | Price |
|---|---|---|
| 10/7/2026 | Price change | $439,000-2.4%$219/sqft |
Source:  Greater Greenville AOR #1603398 Report a problem Greater Greenville AOR #1603398 Report a problem | ||
| 9/10/2026 | Listed for sale | $450,000$224/sqft |
Source: Greater Greenville AOR #1603398 Report a problem | ||
Public tax history
| Year | Property taxes | Tax assessment |
|---|---|---|
| 2025 | $1,183 +3.5% | $152,630 +15% |
| 2024 | $1,143 -1.1% | $132,730 |
| 2023 | $1,156 +3.3% | $132,730 |
| 2022 | $1,119 0% | $132,730 |
| 2021 | $1,119 +1.3% | $132,730 +8.5% |
| 2020 | $1,104 0% | $122,330 |
| 2019 | $1,105 +13.9% | $122,330 |
| 2018 | $970 | $122,330 +2401.6% |
| 2017 | $970 | $4,890 -96% |
| 2016 | $970 +5.1% | $122,330 |
| 2015 | $923 | $122,330 -1.9% |
| 2014 | $923 -0.3% | $124,731 |
| 2013 | $925 +5.5% | $124,731 |
| 2012 | $877 | -- |
| 2011 | $877 | -- |
| 2010 | $877 | -- |
| 2009 | -- | -- |
| 2008 | -- | -- |
| 2007 | -- | -- |
| 2006 | -- | -- |
| 2005 | -- | -- |
| 2004 | -- | -- |
| 2003 | -- | -- |
| 2002 | -- | -- |
| 2001 | -- | -- |
| 2000 | -- | -- |
Find assessor info on the county website
Monthly payment
Est. payment
Payment breakdown
Explore the cost of this home by adjusting the details. Changes won't be saved.Climate risks
Neighborhood: 29681
Nearby schools
Schools provided by the listing agent
- Elementary: Simpsonville
- Middle: Bryson
- High: Hillcrest
Source: Greater Greenville AOR. This data may not be complete. We recommend contacting the local school district to confirm school assignments for this home.
Similar homes
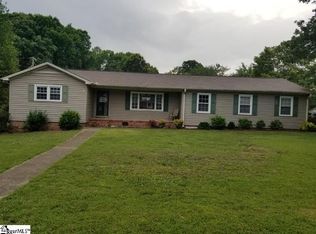
- $295,0003 bd2 ba1.2k sqft108 Gary Ave, Simpsonville, SC 29681For Sale
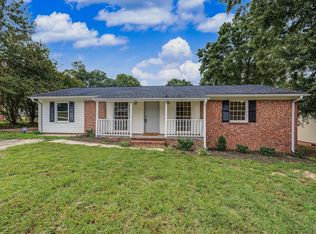 MLS ID #1605777, Judy Johnson, Keller Williams Greenville Central. Greater Greenville AOR
 - $359,9993 bd2 ba1.6k sqft105 Vicksburg Ct, Simpsonville, SC 29681For Sale
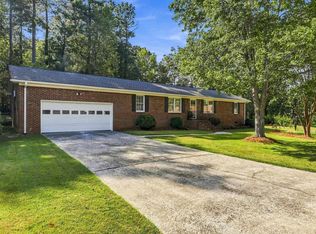 MLS ID #1604053, Gabrielle Fanelli, The Property Lounge. Greater Greenville AOR
 - $499,0004 bd3 ba2.6k sqft305 Holly Tree Ln, Simpsonville, SC 29681For Sale
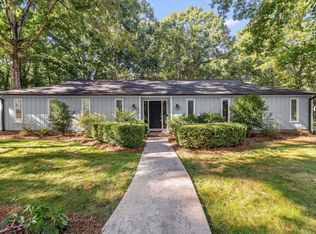 MLS ID #1601686, Bianca Conway, Bluefield Realty Group. Greater Greenville AOR
 - $285,0003 bd2 ba1.5k sqft400 Fowler Rd, Simpsonville, SC 29681For Sale
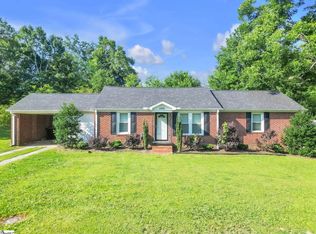 MLS ID #1596728, Aaron Fedewa, Chucktown Homes Team by LPT. Greater Greenville AOR
