Welcome to this beautifully updated 3-bedroom, 2-bath brick ranch with a walk-out basement, ideally located in the heart of Mauldin, SC. Set on .89 acres with no HOA, this property offers the perfect blend of space, privacy, and flexibility. Step inside to discover a thoughtfully refreshed interior that balances modern updates with timeless charm. The walk-out basement adds valuable additional living space—perfect for a recreation room, home office, or private guest suite. Step outside and experience your own private retreat, featuring a gorgeous swimming pool—perfect for summer fun and entertaining guests. The finished sunroom offers a bright, relaxing space with direct access to the pool area, creating a seamless indoor-outdoor flow. Surrounding the home, you’ll find colorful, breathtaking landscaping that enhances the beauty and serenity of the property. Enjoy the convenience of being just minutes from Main Street, with easy access to shopping, dining, and the lively BridgeWay Station, featuring restaurants, coffee shops, and a welcoming community atmosphere. Quick connections to I-85 and I-385 make commuting effortless. Offering an ideal combination of location, land, and livability, this home is a standout opportunity in one of the area’s fastest-growing communities. ***ASK ABOUT THE SELLER'S CONTRIBUTION TOWARD REMODELING UPDATES—AN EXCELLENT OPPORTUNITY TO PERSONALIZE THIS HOME WHILE OFFSETTING THE COST OF IMPROVEMENTS.***
For sale
Price cut: $4K (10/6)
$479,900
300 Bethel Dr, Mauldin, SC 29662
3beds
2,128sqft
Single Family Residence, Residential
Built in ----
0.89 Acres Lot
$471,100 Zestimate®
$226/sqft
$-- HOA
What's special
Finished sunroomBright relaxing spaceGorgeous swimming poolWalk-out basementColorful breathtaking landscaping
- 181 days
- 1,695
- 114
Zillow last checked:
Listing updated:
Listed by:
Yvonne Hancock 864-207-6067,
Bluefield Realty Group
Source: Greater Greenville AOR,MLS#: 1587902
Facts & features
Interior
Bedrooms & bathrooms
- Bedrooms: 3
- Bathrooms: 2
- Full bathrooms: 2
- Main level bathrooms: 2
- Main level bedrooms: 3
Rooms
- Room types: Bonus Room/Rec Room
Primary bedroom
- Area: 169
- Dimensions: 13 x 13
Bedroom 2
- Area: 195
- Dimensions: 13 x 15
Bedroom 3
- Area: 156
- Dimensions: 13 x 12
Primary bathroom
- Features: Full Bath, Shower Only
- Level: Main
Dining room
- Area: 160
- Dimensions: 10 x 16
Kitchen
- Area: 216
- Dimensions: 18 x 12
Living room
- Area: 276
- Dimensions: 23 x 12
Office
- Area: 288
- Dimensions: 18 x 16
Bonus room
- Area: 416
- Dimensions: 26 x 16
Den
- Area: 288
- Dimensions: 18 x 16
Heating
- Other
Cooling
- Other
Appliances
- Included: Dishwasher, Disposal, Refrigerator, Range, Microwave
- Laundry: In Basement, Walk-in
Features
- Ceiling Fan(s), Ceiling Smooth, Granite Counters
- Flooring: Ceramic Tile, Wood, Concrete
- Doors: Storm Door(s)
- Windows: Vinyl/Aluminum Trim
- Basement: Walk-Out Access,Interior Entry
- Number of fireplaces: 2
- Fireplace features: Wood Burning
Interior area
- Total interior livable area: 2,128 sqft
Video & virtual tour
Property
Parking
- Total spaces: 1
- Parking features: Attached, Driveway, Paved
- Attached garage spaces: 1
- Has uncovered spaces: Yes
Features
- Levels: One and One Half
- Stories: 1.5
- Has private pool: Yes
- Pool features: In Ground
Lot
- Size: 0.89 Acres
- Features: Sloped, Few Trees, 1/2 - Acre
- Topography: Level
Details
- Parcel number: M004.0301060.00
Construction
Type & style
- Home type: SingleFamily
- Architectural style: Traditional
- Property subtype: Single Family Residence, Residential
Materials
- Brick Veneer
- Foundation: Basement
- Roof: Composition
Utilities & green energy
- Sewer: Public Sewer
- Water: Public
Community & HOA
Community
- Features: None
- Security: Smoke Detector(s)
- Subdivision: None
HOA
- Has HOA: No
- Services included: None
Location
- Region: Mauldin
Financial & listing details
- Price per square foot: $226/sqft
- Tax assessed value: $249,260
- Annual tax amount: $1,374
- Date on market: 4/11/2026
Estimated market value
$471,100
$448,000 - $495,000
$2,009/mo
Price history
| Date | Event | Price |
|---|---|---|
| 10/6/2026 | Price change | $479,900-0.8%$226/sqft |
Source:  Greater Greenville AOR #1587902 Report a problem Greater Greenville AOR #1587902 Report a problem | ||
| 9/11/2026 | Price change | $483,900-0.2%$227/sqft |
Source: Greater Greenville AOR #1587902 Report a problem | ||
| 6/24/2026 | Price change | $484,900-1%$228/sqft |
Source: Greater Greenville AOR #1587902 Report a problem | ||
| 6/1/2026 | Price change | $489,900-2%$230/sqft |
Source: Greater Greenville AOR #1587902 Report a problem | ||
| 5/18/2026 | Price change | $499,900-2.9%$235/sqft |
Source: Greater Greenville AOR #1587902 Report a problem | ||
| 4/25/2026 | Price change | $514,999-2.6%$242/sqft |
Source: Greater Greenville AOR #1587902 Report a problem | ||
| 4/11/2026 | Listed for sale | $529,000+277.9%$249/sqft |
Source: Greater Greenville AOR #1587902 Report a problem | ||
| 11/8/2004 | Sold | $140,000$66/sqft |
Source: Public Record Report a problem | ||
Public tax history
| Year | Property taxes | Tax assessment |
|---|---|---|
| 2025 | $1,374 +4.3% | $207,360 +15% |
| 2024 | $1,317 +2% | $180,320 |
| 2023 | $1,291 +4.1% | $180,320 |
| 2022 | $1,241 -0.1% | $180,320 |
| 2021 | $1,241 -4.1% | $180,320 +1.3% |
| 2020 | $1,294 -0.1% | $177,930 |
| 2019 | $1,295 +0.2% | $177,930 |
| 2018 | $1,292 | $177,930 +2399% |
| 2017 | $1,292 | $7,120 -96% |
| 2016 | $1,292 +3.8% | $177,930 +35.5% |
| 2015 | $1,245 +34.6% | $131,280 -6.3% |
| 2014 | $924 -63.7% | $140,060 |
| 2013 | $2,546 +175.5% | $140,060 |
| 2012 | $924 -4.6% | -- |
| 2011 | $969 +4.9% | -- |
| 2010 | $924 | -- |
| 2009 | -- | -- |
| 2008 | -- | -- |
| 2007 | -- | -- |
| 2006 | -- | -- |
| 2005 | -- | -- |
| 2004 | -- | -- |
| 2003 | -- | -- |
| 2002 | -- | -- |
| 2001 | -- | -- |
| 2000 | -- | -- |
Find assessor info on the county website
Monthly payment
Est. payment
Payment breakdown
Explore the cost of this home by adjusting the details. Changes won't be saved.Climate risks
Neighborhood: 29662
Nearby schools
Schools provided by the listing agent
- Elementary: Bethel
- Middle: Mauldin
- High: Mauldin
Source: Greater Greenville AOR. This data may not be complete. We recommend contacting the local school district to confirm school assignments for this home.
Similar homes
- $339,9003 bd2 ba1.7k sqft120 Carlton Dr, Mauldin, SC 29662For Sale
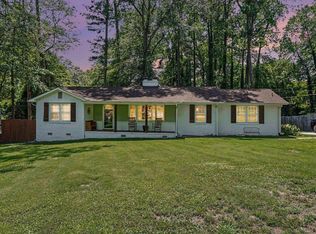 MLS ID #1595231, Amanda Spearman, Rise Realty. Greater Greenville AOR
 - $459,9004 bd3 ba2.3k sqft5 Grape Vine Ct, Greenville, SC 29607For Sale
 MLS ID #1603502, Melissa Morrell, BHHS C Dan Joyner - Midtown. Greater Greenville AOR
 - $450,0003 bd3 ba2.4k sqft1 Rose Wood Dr, Greenville, SC 29607For Sale
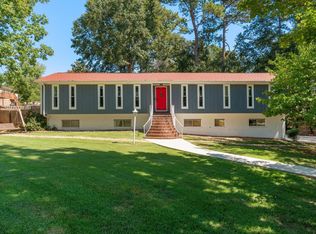 MLS ID #1603639, Dina Elm, BHHS C Dan Joyner - Midtown. Greater Greenville AOR
 - $520,0004 bd3 ba2.3k sqft117 Royal Oak Rd, Greenville, SC 29607For Sale
 MLS ID #1600990, Jim Chambers, RE/MAX Moves Fountain Inn. Greater Greenville AOR
