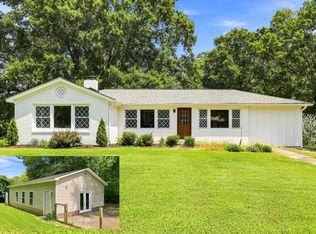
Timeless Design, Exceptional Space, and Nearly Half an Acre Nestled on a quiet, tree-lined street in the established Avon Park community, this beautifully renovated brick ranch offers more than 2,350 square feet of thoughtfully designed living space on an expansive, nearly half-acre homesite. Rich with character and architectural appeal, the home blends enduring craftsmanship with elevated modern finishes. Inside, a welcoming living room anchored by a fireplace flows effortlessly into a light-filled kitchen with breakfast nook and a formal dining room designed for memorable gatherings. Multiple oversized living spaces—including a sunroom bathed in natural light and an impressive bonus room—provide remarkable flexibility for a media lounge, executive home office, fitness studio, or additional guest accommodations. Thoughtful updates throughout enhance both style and functionality while preserving the home's timeless charm. The private backyard is framed by mature trees and features a spacious patio ideal for outdoor entertaining and relaxed evenings at home. An oversized two-car garage with dedicated workshop space, along with a detached outbuilding, offers exceptional storage and versatility. Set in one of Taylors' most established neighborhoods, this move-in-ready residence delivers a rare combination of generous square footage, refined updates, and classic design. Just minutes from Taylors Mill, local boutiques, dining, and vibrant downtown Greenville, it offers the perfect balance of privacy, convenience, and sophisticated everyday living.
For sale
Price cut: $25K (9/3)
$450,000
13 Bedford Ln, Taylors, SC 29687
4beds
2,359sqft
Single Family Residence, Residential
Built in ----
0.45 Acres Lot
$438,700 Zestimate®
$191/sqft
$-- HOA
What's special
Beautifully renovated brick ranchImpressive bonus roomMultiple oversized living spacesQuiet tree-lined streetExpansive nearly half-acre homesite
- 28 days
- 1,606
- 148
Zillow last checked:
Listing updated:
Listed by:
Anthony Morgan 864-386-6698,
Bluefield Realty Group
Source: Greater Greenville AOR,MLS#: 1603388
Facts & features
Interior
Bedrooms & bathrooms
- Bedrooms: 4
- Bathrooms: 2
- Full bathrooms: 2
- Main level bathrooms: 2
- Main level bedrooms: 3
Rooms
- Room types: Sun Room, Bonus Room/Rec Room
Primary bedroom
- Area: 552
- Dimensions: 23 x 24
Bedroom 2
- Area: 121
- Dimensions: 11 x 11
Bedroom 3
- Area: 121
- Dimensions: 11 x 11
Bedroom 4
- Area: 156
- Dimensions: 13 x 12
Primary bathroom
- Features: Full Bath, Shower Only
- Level: Main
Dining room
- Area: 156
- Dimensions: 13 x 12
Kitchen
- Area: 171
- Dimensions: 19 x 9
Living room
- Area: 323
- Dimensions: 19 x 17
Bonus room
- Area: 299
- Dimensions: 23 x 13
Heating
- Floor Furnace
Cooling
- Central Air
Appliances
- Included: Cooktop, Dishwasher, Dryer, Self Cleaning Oven, Refrigerator, Washer, Electric Cooktop, Electric Oven, Free-Standing Electric Range, Gas Water Heater
- Laundry: None
Features
- High Ceilings, Ceiling Fan(s), Ceiling Blown, Countertops-Other
- Flooring: Carpet, Wood, Laminate, Vinyl
- Windows: Tilt Out Windows, Vinyl/Aluminum Trim, Insulated Windows, Window Treatments
- Basement: None
- Attic: Pull Down Stairs,Storage
- Number of fireplaces: 1
- Fireplace features: Gas Log, Gas Starter, Screen
Interior area
- Total interior livable area: 2,359 sqft
Property
Parking
- Total spaces: 2
- Parking features: Attached, Garage Door Opener, Side/Rear Entry, Workshop in Garage, Concrete
- Attached garage spaces: 2
- Has uncovered spaces: Yes
Accessibility
- Accessibility features: Disability Access, Accessible Entrance
Features
- Levels: One
- Stories: 1
- Patio & porch: Patio, Front Porch
- Exterior features: Satellite Dish
- Fencing: Fenced
Lot
- Size: 0.45 Acres
- Features: Sloped, Few Trees, 1/2 Acre or Less
Details
- Parcel number: T033.0003149.00
- Other equipment: Satellite Dish
Construction
Type & style
- Home type: SingleFamily
- Architectural style: Ranch
- Property subtype: Single Family Residence, Residential
Materials
- Brick Veneer, Vinyl Siding
- Foundation: Crawl Space
- Roof: Composition
Utilities & green energy
- Sewer: Public Sewer
- Water: Public
Community & HOA
Community
- Features: None
- Security: Smoke Detector(s)
- Subdivision: Avon Park
HOA
- Has HOA: No
- Services included: None
Location
- Region: Taylors
Financial & listing details
- Price per square foot: $191/sqft
- Tax assessed value: $241,620
- Annual tax amount: $783
- Date on market: 9/10/2026
Estimated market value
$438,700
$417,000 - $461,000
$2,142/mo
Price history
| Date | Event | Price |
|---|---|---|
| 9/3/2026 | Price change | $450,000-5.3%$191/sqft |
Source:  Greater Greenville AOR #1597708 Report a problem Greater Greenville AOR #1597708 Report a problem | ||
| 8/12/2026 | Price change | $475,000-2%$201/sqft |
Source: Greater Greenville AOR #1597708 Report a problem | ||
| 7/27/2026 | Price change | $484,900-1%$206/sqft |
Source: Greater Greenville AOR #1597708 Report a problem | ||
| 6/26/2026 | Listed for sale | $489,900+1.1%$208/sqft |
Source: Greater Greenville AOR #1596050 Report a problem | ||
| 6/24/2026 | Listing removed | $484,500$205/sqft |
Source: Greater Greenville AOR #1587056 Report a problem | ||
| 4/21/2026 | Price change | $484,500-1%$205/sqft |
Source: Greater Greenville AOR #1587056 Report a problem | ||
| 4/4/2026 | Listed for sale | $489,500+117.6%$208/sqft |
Source: Greater Greenville AOR #1587056 Report a problem | ||
| 10/14/2025 | Sold | $225,000-18.2%$95/sqft |
Source: Greater Greenville AOR #1566589 Report a problem | ||
| 9/11/2025 | Pending sale | $275,000$117/sqft |
Source:  WUMLS #20291072 Report a problem WUMLS #20291072 Report a problem | ||
| 8/15/2025 | Listed for sale | $275,000+89.7%$117/sqft |
Source: Greater Greenville AOR #1566589 Report a problem | ||
| 7/24/2025 | Sold | $145,000+2.8%$61/sqft |
Source: Public Record Report a problem | ||
| 8/3/2010 | Sold | $141,000-5.4%$60/sqft |
Source: Public Record Report a problem | ||
| 4/15/2010 | Listed for sale | $149,000$63/sqft |
Source: ERA Riverside #1201186 Report a problem | ||
Public tax history
| Year | Property taxes | Tax assessment |
|---|---|---|
| 2025 | $783 +13.3% | $151,190 +15% |
| 2024 | $691 +0.8% | $131,480 |
| 2023 | $686 +6.9% | $131,480 |
| 2022 | $642 -10.2% | $131,480 |
| 2021 | $715 +0.2% | $131,480 +4.5% |
| 2020 | $714 +1.1% | $125,760 |
| 2019 | $706 +1.6% | $125,760 |
| 2018 | $695 | $125,760 +2400.2% |
| 2017 | $695 +1.2% | $5,030 -96% |
| 2016 | $687 -38.6% | $125,760 |
| 2015 | $1,117 +9.3% | $125,760 -14% |
| 2014 | $1,022 -9.4% | $146,180 |
| 2013 | $1,128 +2.7% | $146,180 |
| 2012 | $1,098 +1% | -- |
| 2011 | $1,087 +50.7% | -- |
| 2010 | $721 | -- |
| 2009 | -- | -- |
| 2008 | -- | -- |
| 2007 | -- | -- |
| 2006 | -- | -- |
| 2005 | -- | -- |
| 2004 | -- | -- |
| 2003 | -- | -- |
| 2002 | -- | -- |
| 2001 | -- | -- |
Find assessor info on the county website
Monthly payment
Est. payment
Payment breakdown
Explore the cost of this home by adjusting the details. Changes won't be saved.Climate risks
Neighborhood: 29687
Nearby schools
Schools provided by the listing agent
- Elementary: Brook Glenn
- Middle: Northwood
- High: Eastside
Source: Greater Greenville AOR. This data may not be complete. We recommend contacting the local school district to confirm school assignments for this home.
Similar homes
- $379,9004 bd2 ba1.6k sqft602 Avon Dr, Taylors, SC 29687For Sale
 MLS ID #1605687, Lee Sockwell II, Real Broker Gvl, LLC. Greater Greenville AOR
 - $475,0006 bd3 ba2.6k sqft215 Elaine Ave, Taylors, SC 29687For Sale
 MLS ID #341015, Bruce Bachtel, Bluefield Realty Group. SAR as distributed by MLS GRID
 - $312,5003 bd2 ba2.1k sqft132 Trent Dr, Taylors, SC 29687For Sale
 MLS ID #1601134, Peyton Roach, Top Guns Realty. Greater Greenville AOR
 - $325,0004 bd2 ba2k sqft3104 Edwards Rd, Taylors, SC 29687For Sale
 MLS ID #1604631, Maggie Toler, BHHS C Dan Joyner - Midtown. Greater Greenville AOR
