Skip main navigation
Sold for $535,000
  • $535,000

    505 Avon Dr, Taylors, SC 29687

    3beds
    2,233sqft
    Single Family Residence, Residential
    Built in ----
    0.32 Acres Lot
    $535,300 Zestimate®
    $240/sqft
    $2,462 Estimated rent

    Home value

    $535,300

    $509,000 - $562,000

    $2,462/mo

    Zestimate® history
    Loading
    Loading...

    Owner options

    List your home for rent

    $2,462/mo

    Rent Zestimate®

    Find your next renter with Zillow Rental Manager. Plus, with online applications, you can quickly screen prospective tenants – for free.

    Learn more

    $2,462/mo

    Rent Zestimate®

    Refinance and save

    $3,107/mo

    Est. payment

    Refinancing to a lower rate could help reduce your monthly payments and save thousands over the life of the loan.

    See today's rates

    $3,107/mo

    Est. payment

    Explore your selling options

    Work with a Zillow partner agent

    Leverage their expertise and Zillow's premium Showcase listings to get your home seen by more buyers.

    Get started

    List with your own agent

    Get your home in front of millions of buyers by listing it on Zillow.

    Learn how to do it

    Sell it yourself

    Take full control of how buyers see your home on Zillow by listing For Sale by Owner (FSBO).

    List your home

    What's special

    Separate officeModern finishesCovered porchesChampagne gold finishesCustom sherwin-williams paint selectionsMature treesCustom kitchen
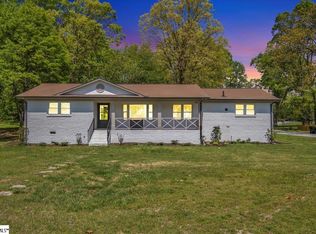
    Step into quality craftsmanship and thoughtful design in this beautifully built new construction home tucked into a peaceful, established Taylors neighborhood with mature trees and no HOA. Designed with both style and function in mind, this 3-bedroom plus office space home features soaring ceilings throughout, and a bright open layout that feels both spacious and inviting. The custom kitchen is the heart of the home, featuring quartz countertops, champagne gold finishes, custom Sherwin-Williams paint selections, and a spacious walk-in pantry. A separate office provides the perfect work-from-home space, while the walk-in laundry room adds character with designer wallpaper. Enjoy outdoor living with covered porches overlooking the level, fully sodded yard. The board-and-batten HardiePlank exterior adds timeless curb appeal, while the oversized attic provides excellent storage space. Every detail of this home has been thoughtfully designed to blend modern finishes with classic neighborhood charm.

    Zillow last checked:

    Listing updated:

    Listed by:

    Shawna Walker 808-341-5772,

    Agent Group Realty - Upstate

    Bought with:

    Samantha Snyder

    Herlong Sotheby's International Realty

    Source: Greater Greenville AOR,MLS#: 1584970MLS Logo

    Facts & features

    Interior

    Bedrooms & bathrooms
    • Bedrooms: 3
    • Bathrooms: 3
    • Full bathrooms: 2
    • 1/2 bathrooms: 1
    • Main level bathrooms: 2
    • Main level bedrooms: 3
    Primary bedroom
    • Area: 224
    • Dimensions: 14 x 16
    Bedroom 2
    • Area: 168
    • Dimensions: 12 x 14
    Bedroom 3
    • Area: 154
    • Dimensions: 11 x 14
    Primary bathroom
    • Features: Double Sink, Shower Only, Shower-Separate, Walk-In Closet(s)
    • Level: Main
    Dining room
    • Area: 130
    • Dimensions: 10 x 13
    Kitchen
    • Area: 130
    • Dimensions: 10 x 13
    Living room
    • Area: 234
    • Dimensions: 13 x 18
    Heating
    • Electric, Forced Air, Heat Pump
    Cooling
    • Central Air, Electric
    Appliances
    • Included: Dishwasher, Disposal, Free-Standing Gas Range, Microwave, Gas Oven, Gas Water Heater, Tankless Water Heater
    • Laundry: 1st Floor, Walk-in, Electric Dryer Hookup, Washer Hookup, Laundry Room
    Features
    • High Ceilings, Ceiling Fan(s), Ceiling Smooth, Tray Ceiling(s), Open Floorplan, Walk-In Closet(s), Countertops – Quartz, Pantry
    • Flooring: Ceramic Tile, Luxury Vinyl
    • Windows: Insulated Windows
    • Basement: None
    • Attic: Storage
    • Number of fireplaces: 1
    • Fireplace features: Gas Log
    Interior area
    • Total structure area: 2,233
    • Total interior livable area: 2,233 sqft

    Property

    Parking
    • Total spaces: 2
    • Parking features: Attached, Garage Door Opener, Key Pad Entry, Driveway, Concrete
    • Attached garage spaces: 2
    • Has uncovered spaces: Yes
    Features
    • Levels: One
    • Stories: 1
    • Patio & porch: Front Porch, Rear Porch
    Lot
    • Size: 0.32 Acres
    • Dimensions: 174 x 80
    • Features: Few Trees, 1/2 Acre or Less
    • Topography: Level
    Details
    • Parcel number: T033.0003164.00

    Construction

    Type & style
    • Home type: SingleFamily
    • Architectural style: Patio,Traditional
    • Property subtype: Single Family Residence, Residential
    Materials
    • Hardboard Siding
    • Foundation: Crawl Space
    • Roof: Architectural
    Condition
    • New Construction
    • New construction: Yes

    Utilities & green energy

    • Sewer: Public Sewer
    • Water: Public
    • Utilities for property: Underground Utilities

    Community & neighborhood

    Security
    • Security features: Smoke Detector(s)
    Community
    • Community features: None
    Location
    • Region: Taylors
    • Subdivision: Avon Park

    Price history

    DateEventPrice
    4/27/2026Sold$535,000-7.6%$240/sqft
    Source: Greater Greenville AOR #1584970 Report a problem
    4/16/2026Pending sale$579,000$259/sqft
    Source: Greater Greenville AOR #1584970 Report a problem
    3/26/2026Contingent$579,000$259/sqft
    Source: Greater Greenville AOR #1584970 Report a problem
    3/17/2026Listed for sale$579,000+509.5%$259/sqft
    Source: Greater Greenville AOR #1584970 Report a problem
    3/18/2014Sold$95,000$43/sqft
    Source: Public Record Report a problem

    Public tax history

    YearProperty taxesTax assessment
    2024$519 +150.7%$22,800
    2023$207 +6.3%$22,800
    2022$195 -4.5%$22,800
    2021$204 +0.6%$22,800 +15%
    2020$203 +1%$19,830
    2019$201 +1.4%$19,830
    2018$198 $19,830 +2410.1%
    2017$198 +1.1%$790 -96%
    2016$196 +11.6%$19,830
    2015$175 +0.5%$19,830 +15%
    2014$175 -50.2%$17,250
    2013$350 +2.7%$17,250
    2012$341 +134.2%--
    2011$146 +1.2%--
    2010$144 --
    2009-- --
    2008-- --
    2007-- --
    2006-- --
    2005-- --
    2004-- --
    2003-- --
    2002-- --
    2001-- --
    2000-- --

    Find assessor info on the county website

    Neighborhood: 29687

    Nearby schools

    GreatSchools rating
    Schools provided by the listing agent
    • Elementary: Brook Glenn
    • Middle: Northwood
    • High: Eastside

    Source: Greater Greenville AOR. This data may not be complete. We recommend contacting the local school district to confirm school assignments for this home.

    Get a cash offer in 3 minutes
    Find out how much your home could sell for in as little as 3 minutes with a no-obligation cash offer.
    Estimated market value
    $535,300
    Get a cash offer in 3 minutes
    Find out how much your home could sell for in as little as 3 minutes with a no-obligation cash offer.
    Estimated market value
    $535,300