Fully updated inside, this 4-bedroom, 2-bath home offers approximately 1,624 square feet with a fresh, move-in-ready feel throughout. The functional floor plan features a spacious living area, dedicated dining space, updated kitchen, and four bedrooms offering plenty of flexibility for everyday living, guests, or a home office. Both bathrooms have been refreshed to complement the updated interior, while the home's layout provides a comfortable balance of shared and private spaces. Conveniently located in Taylors with easy access to Greenville and the surrounding Upstate.
For sale
$379,900
602 Avon Dr, Taylors, SC 29687
4beds
1,624sqft
Single Family Residence, Residential
Built in ----
0.35 Acres Lot
$371,600 Zestimate®
$234/sqft
$-- HOA
What's special
Fully updated insideFresh move-in-ready feel throughoutUpdated kitchenFunctional floor planDedicated dining space
- 26 days
- 769
- 85
Zillow last checked:
Listing updated:
Listed by:
Lee Sockwell II 808-315-5665,
Real Broker Gvl, LLC
Source: Greater Greenville AOR,MLS#: 1605687
Facts & features
Interior
Bedrooms & bathrooms
- Bedrooms: 4
- Bathrooms: 2
- Full bathrooms: 2
- Main level bathrooms: 2
- Main level bedrooms: 4
Primary bedroom
- Area: 168
- Dimensions: 14 x 12
Bedroom 2
- Area: 132
- Dimensions: 12 x 11
Bedroom 3
- Area: 110
- Dimensions: 11 x 10
Bedroom 4
- Area: 110
- Dimensions: 11 x 10
Primary bathroom
- Features: Double Sink, Full Bath
Dining room
- Area: 120
- Dimensions: 12 x 10
Kitchen
- Area: 143
- Dimensions: 13 x 11
Living room
- Area: 252
- Dimensions: 18 x 14
Heating
- Electric
Cooling
- Electric
Appliances
- Included: Dishwasher, Refrigerator, Electric Oven, Range Hood, Electric Water Heater
- Laundry: 1st Floor, Laundry Closet, Electric Dryer Hookup, Washer Hookup
Features
- Open Floorplan, Countertops-Other
- Flooring: Luxury Vinyl
- Windows: Insulated Windows
- Basement: None
- Has fireplace: Yes
- Fireplace features: Masonry
Interior area
- Total interior livable area: 1,624 sqft
Property
Parking
- Parking features: Attached Carport, Side/Rear Entry, Workshop in Garage, Carport, Covered, Paved
- Has carport: Yes
- Has uncovered spaces: Yes
Features
- Levels: One
- Stories: 1
- Patio & porch: Patio, Front Porch
Lot
- Size: 0.35 Acres
- Dimensions: .35 acres
- Features: Sidewalk, 1/2 Acre or Less
- Topography: Level
Details
- Parcel number: T033000316800
Construction
Type & style
- Home type: SingleFamily
- Architectural style: Ranch
- Property subtype: Single Family Residence, Residential
Materials
- Brick Veneer
- Foundation: Crawl Space
- Roof: Composition
Utilities & green energy
- Sewer: Public Sewer
- Water: Public
Community & HOA
Community
- Features: None
- Subdivision: Avon Park
HOA
- Has HOA: No
- Services included: None
Location
- Region: Taylors
Financial & listing details
- Price per square foot: $234/sqft
- Tax assessed value: $310,220
- Annual tax amount: $1,980
- Date on market: 10/4/2026
Estimated market value
$371,600
$353,000 - $390,000
$2,054/mo
Price history
| Date | Event | Price |
|---|---|---|
| 10/4/2026 | Listed for sale | $379,900+52%$234/sqft |
Source:  Greater Greenville AOR #1605687 Report a problem | ||
| 4/17/2026 | Sold | $250,000+4.2%$154/sqft |
Source: Public Record Report a problem | ||
| 10/6/2022 | Sold | $240,000-4%$148/sqft |
Source: Public Record Report a problem | ||
| 7/27/2022 | Listed for sale | $250,000$154/sqft |
Source: Owner Report a problem | ||
Public tax history
| Year | Property taxes | Tax assessment |
|---|---|---|
| 2025 | $1,980 -60.2% | $261,390 +15% |
| 2024 | $4,969 +0.9% | $227,300 |
| 2023 | $4,927 +121.8% | $227,300 +109.1% |
| 2022 | $2,222 +316.2% | $108,690 |
| 2021 | $534 0% | $108,690 +4.3% |
| 2020 | $534 +1% | $104,180 |
| 2019 | $528 +1.5% | $104,180 |
| 2018 | $521 | $104,180 +2398.3% |
| 2017 | $521 +1.2% | $4,170 -96% |
| 2016 | $515 +6.1% | $104,180 |
| 2015 | $485 +7.2% | $104,180 -13% |
| 2014 | $453 -18% | $119,690 |
| 2013 | $552 +2.6% | $119,690 |
| 2012 | $538 +1% | -- |
| 2011 | $532 +1.3% | -- |
| 2010 | $525 | -- |
| 2009 | -- | -- |
| 2008 | -- | -- |
| 2007 | -- | -- |
| 2006 | -- | -- |
| 2005 | -- | -- |
| 2004 | -- | -- |
| 2003 | -- | -- |
| 2002 | -- | -- |
| 2001 | -- | -- |
| 2000 | -- | -- |
Find assessor info on the county website
Monthly payment
Est. payment
Payment breakdown
Explore the cost of this home by adjusting the details. Changes won't be saved.Climate risks
Neighborhood: 29687
Nearby schools
Schools provided by the listing agent
- Elementary: Mountain View
- Middle: Blue Ridge
- High: Blue Ridge
Source: Greater Greenville AOR. This data may not be complete. We recommend contacting the local school district to confirm school assignments for this home.


Similar homes
- $450,0004 bd2 ba2.3k sqft13 Bedford Ln, Taylors, SC 29687For Sale
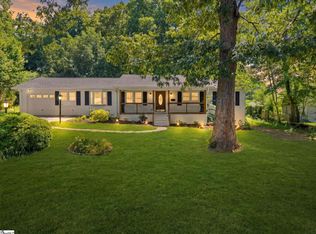 MLS ID #1603388, Anthony Morgan, Bluefield Realty Group. Greater Greenville AOR
- $329,9003 bd2 ba1.5k sqft103 Longwood Dr, Taylors, SC 29687For Sale
 MLS ID #1603463, Oksana Tyrak, Keller Williams Realty. Greater Greenville AOR
- $394,9003 bd2 ba1.4k sqft209 Donnan Rd, Taylors, SC 29687For Sale
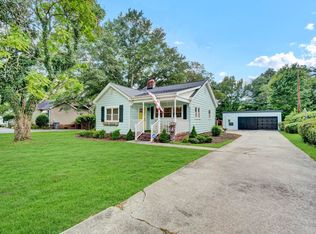 MLS ID #1600652, Erin Parker, BHHS C Dan Joyner - Midtown. Greater Greenville AOR
- $325,0004 bd2 ba2k sqft3104 Edwards Rd, Taylors, SC 29687For Sale
 MLS ID #1604631, Maggie Toler, BHHS C Dan Joyner - Midtown. Greater Greenville AOR
