Timeless charm, natural light, and pride of ownership in Edwards Forest! Welcome to 21 Bridgewood Avenue, a meticulously maintained, one-owner brick ranch nestled on a spacious corner lot in the established Edwards Forest neighborhood of Taylors! Beautiful natural hardwood floors, stunning windows, and an abundance of natural light create a warm and inviting atmosphere throughout this charming home. The front living room and adjoining dining room offer wonderful spaces for gathering and entertaining, while the kitchen opens to a cheerful breakfast area that flows into a cozy den featuring a wood-burning fireplace. Just off the den, a delightful sunroom surrounded by windows provides the perfect spot to relax and enjoy views of the backyard. The primary bedroom features an updated en-suite bathroom with a tiled shower, ceramic tile flooring, and updated vanity. Two additional bedrooms and a hall bathroom complete the home’s comfortable and functional layout. Outside, enjoy a generously sized backyard with a storage shed, offering plenty of possibilities for outdoor enjoyment. A two-car attached garage with a full wall of windows & a dedicated workshop adds exceptional charm, versatility and storage. Lovingly cared for by its original owner, this home offers a wonderful combination of classic character, thoughtful updates, and timeless appeal.
Contingent
$375,000
21 Bridgewood Ave, Taylors, SC 29687
3beds
2,112sqft
Single Family Residence, Residential
Built in 1969
0.55 Acres Lot
$373,700 Zestimate®
$178/sqft
$-- HOA
What's special
Views of the backyardSpacious corner lotAdjoining dining roomDedicated workshopBeautiful natural hardwood floorsWarm and inviting atmosphereGenerously sized backyard
- 18 days
- 1,514
- 175
Zillow last checked:
Listing updated:
Listed by:
Maggie Toler 864-616-4280,
BHHS C Dan Joyner - Midtown
Source: Greater Greenville AOR,MLS#: 1608147
Facts & features
Interior
Bedrooms & bathrooms
- Bedrooms: 3
- Bathrooms: 2
- Full bathrooms: 2
- Main level bathrooms: 2
- Main level bedrooms: 3
Rooms
- Room types: Sun Room, Breakfast Area
Primary bedroom
- Area: 196
- Dimensions: 14 x 14
Bedroom 2
- Area: 196
- Dimensions: 14 x 14
Bedroom 3
- Area: 156
- Dimensions: 13 x 12
Primary bathroom
- Features: Shower Only, Multiple Closets
- Level: Main
Dining room
- Area: 121
- Dimensions: 11 x 11
Kitchen
- Area: 110
- Dimensions: 11 x 10
Living room
- Area: 260
- Dimensions: 20 x 13
Office
- Area: 308
- Dimensions: 22 x 14
Den
- Area: 308
- Dimensions: 22 x 14
Heating
- Forced Air, Natural Gas
Cooling
- Central Air, Electric
Appliances
- Included: Cooktop, Oven, Microwave, Electric Water Heater
- Laundry: 1st Floor, Laundry Closet
Features
- Ceiling Smooth, Laminate Counters
- Flooring: Ceramic Tile, Wood
- Doors: Storm Door(s)
- Windows: Storm Window(s), Skylight(s)
- Basement: None
- Attic: Pull Down Stairs,Storage
- Number of fireplaces: 1
- Fireplace features: Gas Log
Interior area
- Total interior livable area: 2,112 sqft
Property
Parking
- Total spaces: 2
- Parking features: Attached, Side/Rear Entry, Yard Door, Concrete
- Attached garage spaces: 2
- Has uncovered spaces: Yes
Features
- Levels: One
- Stories: 1
Lot
- Size: 0.55 Acres
- Features: Corner Lot, Few Trees, 1/2 - Acre
- Topography: Level
Details
- Parcel number: T029.0201048.00
Construction
Type & style
- Home type: SingleFamily
- Architectural style: Ranch
- Property subtype: Single Family Residence, Residential
Materials
- Brick Veneer
- Foundation: Crawl Space
- Roof: Architectural
Condition
- Year built: 1969
Utilities & green energy
- Sewer: Public Sewer
- Water: Public
Community & HOA
Community
- Features: None
- Subdivision: Edwards Forest
HOA
- Has HOA: No
- Services included: None
Location
- Region: Taylors
Financial & listing details
- Price per square foot: $178/sqft
- Tax assessed value: $290,410
- Annual tax amount: $1,316
- Date on market: 10/30/2026
Estimated market value
$373,700
$355,000 - $392,000
$2,203/mo
Price history
| Date | Event | Price |
|---|---|---|
| 11/2/2026 | Contingent | $375,000$178/sqft |
Source:  Greater Greenville AOR #1608147 Report a problem | ||
| 10/30/2026 | Listed for sale | $375,000$178/sqft |
Source: Greater Greenville AOR #1608147 Report a problem | ||
Public tax history
| Year | Property taxes | Tax assessment |
|---|---|---|
| 2025 | $1,316 +9.9% | $222,550 +15% |
| 2024 | $1,198 +0.8% | $193,530 |
| 2023 | $1,189 +7% | $193,530 |
| 2022 | $1,111 -8.1% | $193,530 |
| 2021 | $1,209 +67.5% | $193,530 +52.7% |
| 2020 | $722 +1.1% | $126,760 |
| 2019 | $714 +1.6% | $126,760 |
| 2018 | $703 | $126,760 +2400.2% |
| 2017 | $703 +1.2% | $5,070 -96% |
| 2016 | $695 +5.4% | $126,760 |
| 2015 | $659 +5.3% | $126,760 -11.9% |
| 2014 | $625 -14.5% | $143,960 |
| 2013 | $731 +2.7% | $143,960 |
| 2012 | $712 +1% | -- |
| 2011 | $705 +1.4% | -- |
| 2010 | $696 | -- |
| 2009 | -- | -- |
| 2008 | -- | -- |
| 2007 | -- | -- |
| 2006 | -- | -- |
| 2005 | -- | -- |
| 2004 | -- | -- |
| 2003 | -- | -- |
| 2002 | -- | -- |
| 2001 | -- | -- |
| 2000 | -- | -- |
Find assessor info on the county website
Monthly payment
Est. payment
Payment breakdown
Explore the cost of this home by adjusting the details. Changes won't be saved.Climate risks
Neighborhood: 29687
Nearby schools
Schools provided by the listing agent
- Elementary: Taylors
- Middle: Sevier
- High: Wade Hampton
Source: Greater Greenville AOR. This data may not be complete. We recommend contacting the local school district to confirm school assignments for this home.


Similar homes
- $399,5004 bd3 ba2.4k sqft12 E Indian Trl, Taylors, SC 29687For Sale
 MLS ID #1607139, Rex Galloway, Blackstream International RE. Greater Greenville AOR
- $380,0003 bd3 ba2k sqft15 Holmsby Ln, Taylors, SC 29687For Sale
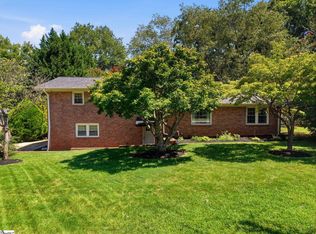 MLS ID #1602025, Debbie Levato, BHHS C Dan Joyner - Midtown. Greater Greenville AOR
- $375,0003 bd2 ba1.4k sqft209 Donnan Rd, Taylors, SC 29687For Sale
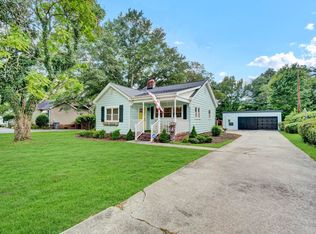 MLS ID #1600652, Erin Parker, BHHS C Dan Joyner - Midtown. Greater Greenville AOR
- $369,9004 bd2 ba1.6k sqft602 Avon Dr, Taylors, SC 29687For Sale
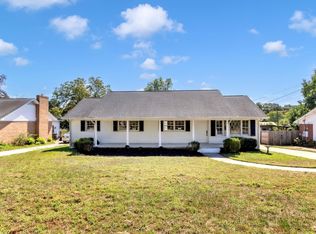 MLS ID #1605687, Lee Sockwell II, Real Broker LLC - Gvl. Greater Greenville AOR
