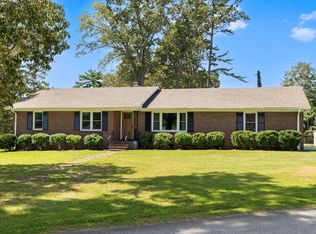
Attention Buyers: Drop Your Initial Interest Rate! The seller is offering a custom interst Rate Buydown with an acceptable offer—giving you a dramatically lower monthly payment for your first two years in the home! Enjoy an interest rate that can save you hundreds of dollars every month and making this turn-key home even more affordable. Nestled on a quiet, tree-lined street off E. Lee Road—perfect for serene evening strolls or walking your dog—this beautifully updated, move-in-ready home offers the ideal blend of comfort, style, and convenience. Step inside to an airy, open floor plan featuring 3 spacious bedrooms and 2 full baths. The heart of the home boasts an updated kitchen complete with stylish cabinetry and modern appliances, and the washer and dryer stay for complete move-in ease! Modern luxury vinyl tile seamlessly flows through the main living areas, while refinished hardwood floors bring timeless warmth to every bedroom. The primary bath feels like a private spa with custom tile finishes, fresh vanity cabinetry, updated mirrors, and a big walk-in shower. Major mechanical updates offer complete peace of mind, including a newer heat pump/HVAC system, thermal tilt-out windows for optimal energy efficiency, and a new roof and gutters. Out back, entertain or relax on the newer rear deck overlooking a level, fully fenced yard shaded by mature, beautiful trees. Need extra space? The home features an additional parking pad—ideal for a boat, trailer, or extra vehicle. All of this, zoned for top-rated schools top-to-bottom and centrally located just minutes from shopping, dining, parks, and vibrant community amenities. Don’t miss this Taylors gem with unbeatable financing options—schedule your tour today and ask how you can start saving from Day 1!
For sale
Price cut: $5.5K (9/9)
$309,500
200 Creighton Dr, Taylors, SC 29687
3beds
1,593sqft
Single Family Residence, Residential
Built in ----
0.35 Acres Lot
$305,300 Zestimate®
$194/sqft
$-- HOA
What's special
Level fully fenced yardModern appliancesCustom tile finishesStylish cabinetryNew roof and guttersRefinished hardwood floorsUpdated kitchen
- 73 days
- 510
- 54
Likely to sell faster than
Zillow last checked:
Listing updated:
Listed by:
John Neil 864-918-7129,
Howard Hanna Allen Tate - Greenville Downtown
Source: Greater Greenville AOR,MLS#: 1599772
Facts & features
Interior
Bedrooms & bathrooms
- Bedrooms: 3
- Bathrooms: 2
- Full bathrooms: 2
- Main level bathrooms: 2
- Main level bedrooms: 3
Rooms
- Room types: Laundry, Workshop
Primary bedroom
- Area: 121
- Dimensions: 11 x 11
Bedroom 2
- Area: 121
- Dimensions: 11 x 11
Bedroom 3
- Area: 121
- Dimensions: 11 x 11
Primary bathroom
- Features: Shower Only, Walk-In Closet(s)
- Level: Main
Dining room
- Area: 144
- Dimensions: 12 x 12
Family room
- Area: 198
- Dimensions: 18 x 11
Kitchen
- Area: 165
- Dimensions: 15 x 11
Office
- Area: 240
- Dimensions: 10 x 24
Den
- Area: 240
- Dimensions: 10 x 24
Heating
- Electric
Cooling
- Heat Pump
Appliances
- Included: Dishwasher, Dryer, Washer, Range, Microwave, Electric Water Heater
- Laundry: 1st Floor, Walk-in, Electric Dryer Hookup, Washer Hookup, Laundry Room
Features
- Bookcases, Ceiling Fan(s), Ceiling Smooth, Open Floorplan, Walk-In Closet(s), Countertops-Other
- Flooring: Ceramic Tile, Wood, Luxury Vinyl
- Doors: Storm Door(s)
- Windows: Tilt Out Windows, Vinyl/Aluminum Trim, Window Treatments
- Basement: None
- Attic: Pull Down Stairs,Storage
- Number of fireplaces: 1
- Fireplace features: Wood Burning, Masonry
Interior area
- Total interior livable area: 1,593 sqft
Property
Parking
- Parking features: See Remarks, Other, Driveway, R/V-Boat Parking, Parking Pad, Concrete
- Has uncovered spaces: Yes
Features
- Levels: One
- Stories: 1
- Patio & porch: Deck, Front Porch
- Fencing: Fenced
Lot
- Size: 0.35 Acres
- Dimensions: 100 x 150 x 100 x 150
- Features: Few Trees, 1/2 Acre or Less
- Topography: Level
Details
- Parcel number: T034.0111009.00
Construction
Type & style
- Home type: SingleFamily
- Architectural style: Ranch,Traditional
- Property subtype: Single Family Residence, Residential
Materials
- Brick Veneer
- Foundation: Crawl Space/Slab
- Roof: Architectural
Utilities & green energy
- Sewer: Public Sewer
- Water: Public
- Utilities for property: Cable Available
Community & HOA
Community
- Features: None
- Security: Smoke Detector(s)
- Subdivision: Colonial Hills
HOA
- Has HOA: No
- Services included: None
Location
- Region: Taylors
Financial & listing details
- Price per square foot: $194/sqft
- Tax assessed value: $281,750
- Annual tax amount: $1,507
- Date on market: 8/4/2026
Estimated market value
$305,300
$290,000 - $321,000
$1,742/mo
Price history
| Date | Event | Price |
|---|---|---|
| 9/9/2026 | Price change | $309,500-1.7%$194/sqft |
Source:  Greater Greenville AOR #1599772 Report a problem Greater Greenville AOR #1599772 Report a problem | ||
| 8/4/2026 | Listed for sale | $315,000+68.4%$198/sqft |
Source: Greater Greenville AOR #1599772 Report a problem | ||
| 3/16/2020 | Sold | $187,000-5.8%$117/sqft |
Source: Greater Greenville AOR #1410377 Report a problem | ||
| 2/15/2020 | Pending sale | $198,500$125/sqft |
Source: Houses and Then Some Realty #1410377 Report a problem | ||
| 1/26/2020 | Listed for sale | $198,500+148.1%$125/sqft |
Source: Houses and Then Some Realty #1410377 Report a problem | ||
| 9/24/2019 | Sold | $80,000$50/sqft |
Source: Public Record Report a problem | ||
Public tax history
| Year | Property taxes | Tax assessment |
|---|---|---|
| 2025 | $1,507 +5.3% | $197,920 +15% |
| 2024 | $1,431 +0.8% | $172,110 |
| 2023 | $1,420 +7% | $172,110 |
| 2022 | $1,327 -12.5% | $172,110 |
| 2021 | $1,516 +45.5% | $172,110 +63.2% |
| 2020 | $1,042 -57% | $105,470 |
| 2019 | $2,422 +356.2% | $105,470 |
| 2018 | $531 | $105,470 +2399.3% |
| 2017 | $531 +1.2% | $4,220 -96% |
| 2016 | $525 +6.1% | $105,470 |
| 2015 | $495 +7% | $105,470 -9.7% |
| 2014 | $462 -12.7% | $116,860 |
| 2013 | $530 +2.6% | $116,860 |
| 2012 | $516 +1% | -- |
| 2011 | $511 +1.3% | -- |
| 2010 | $504 | -- |
| 2009 | -- | -- |
| 2008 | -- | -- |
| 2007 | -- | -- |
| 2006 | -- | -- |
| 2005 | -- | -- |
| 2004 | -- | -- |
| 2003 | -- | -- |
| 2002 | -- | -- |
| 2001 | -- | -- |
| 2000 | -- | -- |
Find assessor info on the county website
Monthly payment
Est. payment
Payment breakdown
Explore the cost of this home by adjusting the details. Changes won't be saved.Climate risks
Neighborhood: 29687
Nearby schools
Schools provided by the listing agent
- Elementary: Brook Glenn
- Middle: Northwood
- High: Eastside
Source: Greater Greenville AOR. This data may not be complete. We recommend contacting the local school district to confirm school assignments for this home.

Similar homes
- $299,5003 bd2 ba2.1k sqft132 Trent Dr, Taylors, SC 29687For Sale
 MLS ID #1601134, Peyton Roach, Top Guns Realty. Greater Greenville AOR
 - $299,9003 bd2 ba1.6k sqft824 Chick Springs Rd, Taylors, SC 29687For Sale
 MLS ID #1602729, Sarah McConnell, BHHS C Dan Joyner - Midtown. Greater Greenville AOR
 - $340,4253 bd2 ba1.4k sqft1 Dickens Ln, Taylors, SC 29687For Sale
 MLS ID #1602700, Robert Schmidt, Coldwell Banker Caine/Williams. Greater Greenville AOR
 - $325,0004 bd2 ba2k sqft3104 Edwards Rd, Taylors, SC 29687For Sale
 MLS ID #1604631, Maggie Toler, BHHS C Dan Joyner - Midtown. Greater Greenville AOR
