This beautifully renovated brick ranch offers the perfect blend of character and modern updates. Situated on a spacious 0.50-acre lot with no HOA, this home features 3 bedrooms, 2 fully remodeled bathrooms, and a flex space that could easily serve as a office or butlers pantry. Inside, you'll find thoughtfully updated living space, including LVP floors, an open layout, with an updated kitchen that flows seamlessly into the living area. Gather around the wood-burning fireplace on cool evenings or enjoy entertaining outdoors on the oversized back deck overlooking the large, private backyard. Additional features include a storage shed with electricity, mature landscaping, and a desirable location zoned for Brook Glenn Elementary, Northwood Middle, and Eastside High School. Conveniently located just minutes from the Eastside YMCA, The Pavilion, 13 Stripes Brewery, shopping and dining along Wade Hampton Boulevard. This home offers easy access to everything the Upstate has to offer. If you're looking for a home with good bones, modern updates, and plenty of outdoor space, 1 Woodleigh Drive is a must-see!
For sale
Price cut: $15K (7/13)
$300,000
1 Woodleigh Dr, Taylors, SC 29687
3beds
1,575sqft
:
Get pre-qualified$2,051/mo
Single Family Residence, Residential
Built in 1970
0.48 Acres Lot
$293,200 Zestimate®
$190/sqft
$-- HOA
What's special
Wood-burning fireplaceUpdated kitchenBeautifully renovated brick ranchOversized back deckOpen layoutThoughtfully updated living spaceLarge private backyard
- 47 days |
- 1,069 |
- 121 |
Likely to sell faster than
Zillow last checked:
Listing updated:
Listed by:
Sarah Couch 864-905-5266,
Coldwell Banker Caine/Williams
Source: Greater Greenville AOR,MLS#: 1594138
Facts & features
Interior
Bedrooms & bathrooms
- Bedrooms: 3
- Bathrooms: 2
- Full bathrooms: 2
- Main level bathrooms: 2
- Main level bedrooms: 3
Rooms
- Room types: Workshop
Primary bedroom
- Area: 192
- Dimensions: 16 x 12
Bedroom 2
- Area: 99
- Dimensions: 9 x 11
Bedroom 3
- Area: 110
- Dimensions: 10 x 11
Primary bathroom
- Features: Double Sink, Shower Only, Walk-In Closet(s)
- Level: Main
Dining room
- Area: 176
- Dimensions: 16 x 11
Kitchen
- Area: 285
- Dimensions: 19 x 15
Living room
- Area: 360
- Dimensions: 24 x 15
Heating
- Electric
Cooling
- Central Air, Electric
Appliances
- Included: Cooktop, Dishwasher, Dryer, Freezer, Refrigerator, Washer, Electric Oven, Microwave, Electric Water Heater
- Laundry: 1st Floor, Laundry Closet
Features
- Ceiling Smooth, Countertops-Solid Surface, Walk-In Closet(s)
- Flooring: Ceramic Tile, Luxury Vinyl
- Windows: Window Treatments
- Basement: None
- Attic: Pull Down Stairs,Storage
- Number of fireplaces: 1
- Fireplace features: Wood Burning
Interior area
- Total interior livable area: 1,575 sqft
Property
Parking
- Parking features: See Remarks, Driveway, Gravel, Concrete
- Has uncovered spaces: Yes
Features
- Levels: One
- Stories: 1
- Patio & porch: Front Porch, Rear Porch
- Fencing: Fenced
Lot
- Size: 0.48 Acres
- Features: Few Trees, 1/2 Acre or Less
- Topography: Level
Details
- Parcel number: T034.0110029.00
Construction
Type & style
- Home type: SingleFamily
- Architectural style: Ranch
- Property subtype: Single Family Residence, Residential
Materials
- Brick Veneer, Vinyl Siding
- Foundation: Crawl Space
- Roof: Composition
Condition
- Year built: 1970
Utilities & green energy
- Sewer: Public Sewer
- Water: Public
Community & HOA
Community
- Features: None
- Subdivision: Colonial Hills
HOA
- Has HOA: No
- Services included: None
Location
- Region: Taylors
Financial & listing details
- Price per square foot: $190/sqft
- Tax assessed value: $218,910
- Annual tax amount: $1,814
- Date on market: 6/8/2026
Estimated market value
$293,200
$279,000 - $308,000
$1,690/mo
Price history
| Date | Event | Price |
|---|---|---|
| 7/13/2026 | Price change | $300,000-4.8%$190/sqft |
Source:  Greater Greenville AOR #1594138 Report a problem Greater Greenville AOR #1594138 Report a problem | ||
| 6/8/2026 | Listed for sale | $315,000+37%$200/sqft |
Source: Greater Greenville AOR #1594138 Report a problem | ||
| 4/21/2022 | Sold | $229,900$146/sqft |
Source: Greater Greenville AOR #1466607 Report a problem | ||
| 3/21/2022 | Pending sale | $229,900$146/sqft |
Source: Greater Greenville AOR #1466607 Report a problem | ||
| 3/17/2022 | Listed for sale | $229,900+27.8%$146/sqft |
Source: Greater Greenville AOR #1466607 Report a problem | ||
| 5/14/2020 | Sold | $179,900$114/sqft |
Source: Greater Greenville AOR #1415914 Report a problem | ||
| 4/13/2020 | Pending sale | $179,900$114/sqft |
Source: Allen Tate Company - Greer #1415914 Report a problem | ||
| 4/10/2020 | Listed for sale | $179,900$114/sqft |
Source: Allen Tate Company - Greer #1415914 Report a problem | ||
Public tax history
| Year | Property taxes | Tax assessment |
|---|---|---|
| 2024 | $1,814 -61.7% | $218,910 |
| 2023 | $4,743 +264.8% | $218,910 +29.9% |
| 2022 | $1,300 -64% | $168,580 |
| 2021 | $3,607 +256.1% | $168,580 +65.4% |
| 2020 | $1,013 +1% | $101,900 |
| 2019 | $1,003 +1.5% | $101,900 |
| 2018 | $988 | $101,900 +2397.5% |
| 2017 | $988 +1.2% | $4,080 -96% |
| 2016 | $977 +4.6% | $101,900 |
| 2015 | $934 +11.3% | $101,900 -9.7% |
| 2014 | $839 -61.5% | $112,810 |
| 2013 | $2,178 +2.9% | $112,810 |
| 2012 | $2,117 +2.6% | -- |
| 2011 | $2,063 +2.4% | -- |
| 2010 | $2,014 | -- |
| 2009 | -- | -- |
| 2008 | -- | -- |
| 2007 | -- | -- |
| 2006 | -- | -- |
| 2005 | -- | -- |
| 2004 | -- | -- |
| 2003 | -- | -- |
| 2002 | -- | -- |
| 2001 | -- | -- |
| 2000 | -- | -- |
Find assessor info on the county website
Monthly payment
Est. payment
Payment breakdown
Explore the cost of this home by adjusting the details. Changes won't be saved.Climate risks
Neighborhood: 29687
Nearby schools
GreatSchools rating
- 9/10Brook Glenn Elementary SchoolGrades: PK-5Distance: 0.6 mi
- 9/10Northwood Middle SchoolGrades: 6-8Distance: 1.4 mi
- 8/10Eastside High SchoolGrades: 9-12Distance: 1.1 mi
Schools provided by the listing agent
- Elementary: Brook Glenn
- Middle: Northwood
- High: Eastside
Source: Greater Greenville AOR. This data may not be complete. We recommend contacting the local school district to confirm school assignments for this home.
- $363,2003 bd2 ba2.9k sqft3 Woodleigh Dr, Taylors, SC 29687Off Market

- $302,7003 bd2 ba1.9k sqft103 Creighton Dr, Taylors, SC 29687Off Market
- $295,0004 bd3 ba2.1k sqft101 Creighton Dr, Taylors, SC 29687Sold
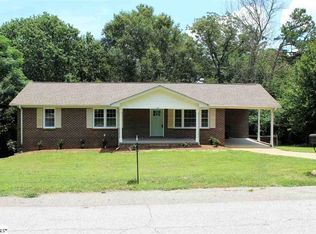
- $350,2004 bd3 ba2.3k sqft5 Woodleigh Dr, Taylors, SC 29687Off Market
- $286,8003 bd2 ba1.7k sqft2 Woodleigh Dr, Taylors, SC 29687Off Market
- $255,9003 bd2 ba1.4k sqft4 Woodleigh Dr, Taylors, SC 29687Off Market
- $309,7003 bd2 ba2.1k sqft4 Embry St, Taylors, SC 29687Off Market
- $271,4003 bd2 ba1.4k sqft201 Creighton Dr, Taylors, SC 29687Off Market
A local agent can set up tours, give advice and negotiate with sellers.
A local lender can help you make sure your offer is ready when you are.
Similar homes
- $299,0003 bd2 ba1.6k sqft102 Artillery Rd, Taylors, SC 29687For Sale
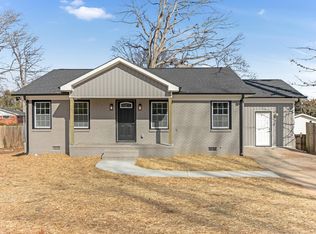 MLS ID #1582281, David Leon, EXP Realty LLC. Greater Greenville AOR
 - $331,0003 bd2 ba1.5k sqft208 Pinewood Dr, Taylors, SC 29687For Sale
 MLS ID #1594603, Vanja Maksimovic, Redfin Corporation. Greater Greenville AOR
 - $279,9003 bd2 ba1.2k sqft815 E Main St, Taylors, SC 29687For Sale
 MLS ID #1591287, Kendall Somero, Carolina Moves, LLC. Greater Greenville AOR
 - $339,9004 bd2 ba2k sqft3104 Edwards Rd, Taylors, SC 29687For Sale
 MLS ID #1594836, Maggie Toler, BHHS C Dan Joyner - Midtown. Greater Greenville AOR
 - $359,0003 bd2 ba1.5k sqft103 Longwood Dr, Taylors, SC 29687For SaleMLS ID #338284, Oksana Tyrak, Keller Williams Realty. SAR as distributed by MLS GRID
- $325,0003 bd2 ba1.5k sqft219 Barry Dr, Greer, SC 29650For SaleMLS ID #1597222, Wendy Turner, Real Broker, LLC. Greater Greenville AOR
- $325,0003 bd2 ba1.5k sqft309 Del Norte Rd, Greenville, SC 29615For SaleMLS ID #1598137, Andrew Chisholm, Champion Partners Realty. Greater Greenville AOR
- $320,0003 bd3 ba1.5k sqft26 2nd Ave, Greenville, SC 29609For SaleMLS ID #1598539, Parker Fowler, REMAX Executive Greenville. Greater Greenville AOR
- $298,9003 bd2 ba1.4k sqft137 Forest St, Greer, SC 29650For SaleMLS ID #1590949, Kevin Cribbs, Houses and Then Some Realty. Greater Greenville AOR
- $359,9003 bd2 ba1.7k sqft75 W Tyger Bridge Rd, Taylors, SC 29687For SaleMLS ID #1583295, Laura Simmons, Laura Simmons & Associates RE. Greater Greenville AOR
- $325,0003 bd3 ba1.7k sqft39 Pfeiffer Ct, Simpsonville, SC 29681For SaleMLS ID #1598397, Anthony Morgan, Bluefield Realty Group. Greater Greenville AOR
- $309,9994 bd3 ba1.9k sqft136 S Church St, Duncan, SC 29334New ConstructionMLS ID #1596145, Tyler Polk, Access Realty, LLC. Greater Greenville AOR
- $280,0004 bd2 ba1.5k sqft728 Cannonsburg Dr, Duncan, SC 29334For SaleMLS ID #339869, Kristina Sashchenko, Realty One Group Freedom. SAR as distributed by MLS GRID
- $300,0003 bd2 ba1.4k sqft6 N Oak Forest Dr, Greenville, SC 29617For SaleMLS ID #1564917, Jonathan Anderson, Akers and Associates. Greater Greenville AOR
- $279,0003 bd2 ba1.1k sqft210 Pinonwood Dr, Simpsonville, SC 29680For SaleMLS ID #1596431, Elise Merhej, Only Way Realty Greenville. Greater Greenville AOR
- $325,0003 bd2 ba1.5k sqft117 Konnarock Cir, Greenville, SC 29617For SaleMLS ID #1597237, Maggie Toler, BHHS C Dan Joyner - Midtown. Greater Greenville AOR
- $299,0004 bd2 ba1.3k sqft33 Dunlap Dr, Greenville, SC 29605For SaleMLS ID #1597016, Anthony Morgan, Bluefield Realty Group. Greater Greenville AOR
- $350,0003 bd2 ba1.5k sqft111 Tuskegee Ave, Greenville, SC 29607For SaleMLS ID #1598413, Alex Crigler, BHHS C Dan Joyner - Midtown. Greater Greenville AOR
- $314,9993 bd2 ba1.4k sqft3531 414th Hwy, Landrum, SC 29356For SaleMLS ID #1591286, Ronald Dennis, Bluefield Realty Group. Greater Greenville AOR
- $274,0002 bd2 ba1k sqft115 Hammond Ave, Greer, SC 29651For SaleMLS ID #1594157, Laura Simmons, Laura Simmons & Associates RE. Greater Greenville AOR
