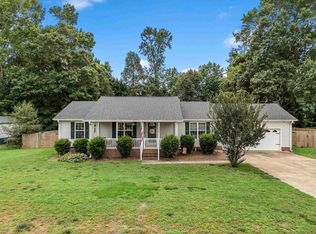
** OPEN HOUSE Saturday July 18 @ 12-2** Beautifully renovated with high-end finishes throughout, this stunning home is truly move-in ready. Looking for no HOA? This is it! Thoughtfully updated from top to bottom, it features brand new LVP flooring, fresh interior paint, New Roof and Gutters for added peace of mind. The kitchen is a standout with quartz countertops, a designer backsplash, and sleek, modern finishes. The primary bathroom offers a luxurious retreat with a custom tile shower and elegant gold accents, creating a cohesive and upscale feel. Additional improvements include updated fixtures and a newly installed fence. Step outside to a spacious backyard—perfect for entertaining, pets, or quiet evenings at home. Ideally located in Duncan, this home combines style, comfort, and everyday functionality. Don’t miss the opportunity to make it yours!
Active
Price cut: $9.5K (7/9)
$280,000
728 Cannonsburg Dr, Duncan, SC 29334
4beds
1,574sqft
:
Get pre-qualified$1,693/mo
Single Family Residence
Built in 2006
7,840 Square Feet Lot
$276,900 Zestimate®
$178/sqft
$-- HOA
What's special
Newly installed fenceNew roof and guttersBrand new lvp flooringUpdated fixturesFresh interior paintSleek modern finishesElegant gold accents
- 86 days |
- 817 |
- 105 |
Zillow last checked:
Listing updated:
Listed by:
Kristina Sashchenko 864-345-0992,
Realty One Group Freedom
Source: SAR as distributed by MLS GRID,MLS#: 336397
Facts & features
Interior
Bedrooms & bathrooms
- Bedrooms: 4
- Bathrooms: 2
- Full bathrooms: 2
Primary bedroom
- Area: 180
- Dimensions: 12x15
Bedroom 2
- Area: 135
- Dimensions: 9x15
Bedroom 3
- Area: 135
- Dimensions: 9x15
Bedroom 4
- Area: 99
- Dimensions: 9x11
Dining room
- Area: 84
- Dimensions: 7x12
Kitchen
- Area: 144
- Dimensions: 12x12
Laundry
- Area: 72
- Dimensions: 12x6
Living room
- Area: 238
- Dimensions: 17x14
Patio
- Area: 165
- Dimensions: 15x11
Heating
- Electricity
Cooling
- Heat Pump, Electricity
Appliances
- Included: Electric Cooktop, Dishwasher, Disposal, Microwave, Electric Water Heater
- Laundry: Walk-In
Features
- Ceiling Fan(s), Open Floorplan, Pantry
- Flooring: Ceramic Tile, Luxury Vinyl
- Has basement: No
- Has fireplace: No
Interior area
- Total interior livable area: 1,574 sqft
- Finished area above ground: 1,574
- Finished area below ground: 0
Property
Parking
- Parking features: Driveway, None
- Has uncovered spaces: Yes
Features
- Levels: One
- Patio & porch: Patio
- Fencing: Fenced
Lot
- Size: 7,840 Square Feet
- Features: Level
- Topography: Level
Details
- Parcel number: 5200206311
Construction
Type & style
- Home type: SingleFamily
- Architectural style: Ranch
- Property subtype: Single Family Residence
Materials
- Vinyl Siding
- Foundation: Slab
- Roof: Composition
Condition
- New construction: No
- Year built: 2006
Utilities & green energy
- Electric: Duke
- Sewer: Public Sewer
- Water: Public, Sjwd
Community & HOA
Community
- Subdivision: Cannon Farms
HOA
- Has HOA: No
Location
- Region: Duncan
Financial & listing details
- Price per square foot: $178/sqft
- Tax assessed value: $194,800
- Annual tax amount: $1,775
- Date on market: 4/27/2026
Estimated market value
$276,900
$263,000 - $291,000
$1,773/mo
Price history
| Date | Event | Price |
|---|---|---|
| 7/9/2026 | Price change | $280,000-3.3%$178/sqft |
Source:  SAR as distributed by MLS GRID #336397 Report a problem SAR as distributed by MLS GRID #336397 Report a problem | ||
| 5/28/2026 | Price change | $289,500-1.9%$184/sqft |
Source: SAR as distributed by MLS GRID #336397 Report a problem | ||
| 4/27/2026 | Listed for sale | $295,000+84.4%$187/sqft |
Source: SAR as distributed by MLS GRID #336397 Report a problem | ||
| 12/22/2022 | Sold | $160,000+8.1%$102/sqft |
Source: Public Record Report a problem | ||
| 10/12/2022 | Sold | $148,000$94/sqft |
Source: Public Record Report a problem | ||
Public tax history
| Year | Property taxes | Tax assessment |
|---|---|---|
| 2025 | -- | $7,792 |
| 2024 | $1,746 -0.2% | $7,792 |
| 2023 | $1,749 | $7,792 +47.9% |
| 2022 | -- | $5,267 |
| 2021 | -- | $5,267 |
| 2020 | -- | $5,267 |
| 2019 | -- | $5,267 |
| 2018 | $950 | $5,267 +15% |
| 2017 | $950 +14.6% | $4,580 |
| 2016 | $828 +3.3% | $4,580 |
| 2015 | $802 +3.1% | $4,580 |
| 2014 | $778 | $4,580 |
| 2013 | -- | $4,580 |
| 2012 | -- | -- |
| 2011 | -- | $4,824 |
| 2010 | -- | $4,824 |
| 2009 | -- | $4,824 |
| 2008 | -- | $4,824 +3920% |
| 2006 | -- | $120 |
Find assessor info on the county website
Monthly payment
Est. payment
Payment breakdown
Explore the cost of this home by adjusting the details. Changes won't be saved.Climate risks
Neighborhood: 29334
Nearby schools
GreatSchools rating
- 8/10Duncan Elementary SchoolGrades: PK-5Distance: 0.6 mi
- 6/10James Byrnes Freshman AcademyGrades: 9Distance: 0.8 mi
- 8/10James F. Byrnes High SchoolGrades: 9-12Distance: 0.5 mi
Schools provided by the listing agent
- Elementary: 5-Duncan Elem
- Middle: 5-Dr Hill Middle
- High: 5-Byrnes High
Source: SAR as distributed by MLS GRID. This data may not be complete. We recommend contacting the local school district to confirm school assignments for this home.
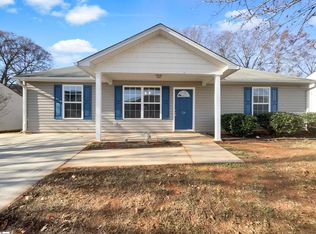
- $225,0003 bd2 ba1.2k sqft724 Cannonsburg Dr, Duncan, SC 29334Sold
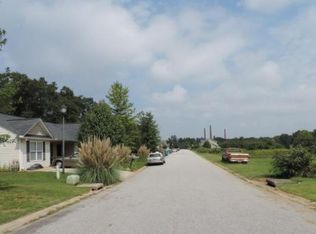
- $230,1004 bd2 ba1.5k sqft732 Cannonsburg Dr, Duncan, SC 29334Off Market
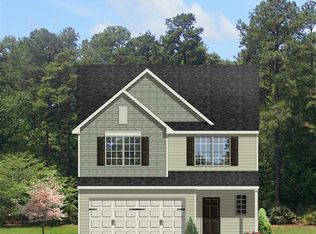
- $284,2003 bd3 ba2.1k sqft727 Cannonsburg Dr, Duncan, SC 29334Off Market
- $235,8004 bd2 ba1.6k sqft736 Cannonsburg Dr, Duncan, SC 29334Off Market
- $247,4003 bd2 ba1.5k sqft731 Cannonsburg Dr, Duncan, SC 29334Off Market
- $246,7003 bd1 ba1.8k sqft127 Wheeler St, Duncan, SC 29334Off Market
- $243,4003 bd2 ba1.5k sqft731 Cannonsburg Dr, Duncan, SC 29306Off Market
- $282,3004 bd3 ba2k sqft723 Cannonsburg Dr, Duncan, SC 29334Off Market
A local agent can set up tours, give advice and negotiate with sellers.
A local lender can help you make sure your offer is ready when you are.
Similar homes
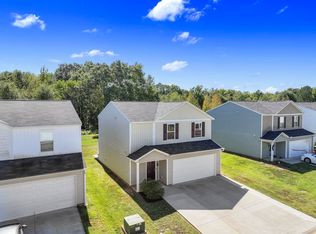
- $259,9003 bd3 ba1.6k sqft489 Wagon Trl, Duncan, SC 29334For Sale
 MLS ID #333556, Victoria Orzhekhovsky, Keller Williams Realty. SAR as distributed by MLS GRID
 - $259,0004 bd3 ba1.6k sqft446 Hobson Way, Lyman, SC 29365For Sale
 MLS ID #1596666, Michael Walker, North Group Real Estate. Greater Greenville AOR
 - $280,0003 bd3 ba1.7k sqft830 Chartwell Dr, Greer, SC 29650For Sale
 MLS ID #1598578, Emily Clough Davis, REAL GVL/REAL BROKER, LLC. Greater Greenville AOR
 - $274,9003 bd2 ba1.3k sqft324 Corey Dr, Inman, SC 29349For Sale
 MLS ID #337890, Amy Humphries, Ponce Realty Group. SAR as distributed by MLS GRID
 - $269,9003 bd2 ba1.4k sqft1257 Hampton Rd, Inman, SC 29349For SaleMLS ID #338031, Michelle Gleed, Quartermaster Properties LLC. SAR as distributed by MLS GRID
- $284,9003 bd2 ba1.5k sqft208 Seven Oaks Ln, Spartanburg, SC 29301For SaleMLS ID #338903, Tatyana Shulikov, Shulikov Realty & Associates. SAR as distributed by MLS GRID
- $275,0003 bd2 ba1.6k sqft737 Lucerne Dr, Spartanburg, SC 29302For SaleMLS ID #338217, Wendy Turner, Real Broker, LLC. SAR as distributed by MLS GRID
- $285,0003 bd2 ba1.4k sqft123 Churchill Ave, Moore, SC 29369For SaleMLS ID #1584499, Cathy Clay, Howard Hanna Allen Tate - Greenville Downtown. Greater Greenville AOR
- $310,0004 bd3 ba2.2k sqft120 Cart Dr, Spartanburg, SC 29307For SaleMLS ID #339362, Pam D Harrison, KELLER WILLIAMS REALTY. SAR as distributed by MLS GRID
- $315,0003 bd2 ba1.5k sqft316 Bucklebury Rd, Greer, SC 29651For SaleMLS ID #338495, Nicholas Van Gorp, Wilson Associates. SAR as distributed by MLS GRID
- $259,9983 bd2 ba1.5k sqft3728 Brookshade Trl, Moore, SC 29369For SaleMLS ID #1594034, Kristina Tarallo, LPT Realty, LLC.. Greater Greenville AOR
- $290,0004 bd2 ba1.8k sqft112 E Belvedere Rd, Greenville, SC 29605For SaleMLS ID #1595536, Conner Nasim, BHHS C Dan Joyner - Midtown. Greater Greenville AOR
- $372,0004 bd3 ba2k sqft200 Everard Ln, Greer, SC 29650For SaleMLS ID #1598405, Karen Babb, McAlister Realty. Greater Greenville AOR
- $310,0003 bd2 ba1.9k sqft534 Bucklebury Rd, Greer, SC 29651For SaleMLS ID #333632, Robert R Ortega, Keller Williams Realty. SAR as distributed by MLS GRID
- $318,0003 bd2 ba1.3k sqft408 Oakton Dr, Greer, SC 29651For SaleMLS ID #1593142, Valentina Betancourt, Keller Williams Greenville Central. Greater Greenville AOR
- $285,0003 bd2 ba1.2k sqft1104 Dunwoody Dr, Simpsonville, SC 29681For SaleMLS ID #336406, Richard Weber, NextHome Lenny Gaines & Co.. SAR as distributed by MLS GRID
- $308,9004 bd3 ba1.8k sqft223 Silverbell Dr, Boiling Springs, SC 29316For SaleMLS ID #338799, Ginger Parks, Real Broker, LLC. SAR as distributed by MLS GRID
- $325,0003 bd3 ba1.7k sqft39 Pfeiffer Ct, Simpsonville, SC 29681For SaleMLS ID #1598397, Anthony Morgan, Bluefield Realty Group. Greater Greenville AOR
- $331,0003 bd2 ba1.5k sqft208 Pinewood Dr, Taylors, SC 29687For SaleMLS ID #1594603, Vanja Maksimovic, Redfin Corporation. Greater Greenville AOR
- $229,8003 bd2 ba1.1k sqft230 Foxhall Rd, Spartanburg, SC 29306For SaleMLS ID #1597160, Lucy Bazukin, Realty One Group Freedom. Greater Greenville AOR
