Welcome to 1036 Staghorn Avenue in Lyman! This beautifully maintained 4-bedroom, 2-bath home offers an inviting open floor plan perfect for everyday living and entertaining. The kitchen features stainless steel appliances and flows seamlessly into the spacious living and dining areas. The private owner's suite includes a large walk-in closet and an ensuite bath with a separate soaking tub and oversized walk-in shower. A walk-in laundry room adds convenience, while the outdoor patio provides the perfect space to relax or entertain. Enjoy neighborhood amenities including a community pool and cabana. Conveniently located to Downtown Greer, Greenville, and Spartanburg. Enjoy being close to shopping, dining and schools. Schedule your private showing today!
Active
Price cut: $2.5K (10/1)
$312,000
1036 Staghorn Ave, Lyman, SC 29365
4beds
1,764sqft
Single Family Residence
Built in 2024
6,534 Square Feet Lot
$310,900 Zestimate®
$177/sqft
$46/mo HOA
What's special
Inviting open floor planOversized walk-in showerWalk-in laundry roomLarge walk-in closet
- 80 days
- 294
- 17
Zillow last checked:
Listing updated:
Listed by:
Katie Phillips 864-621-6774,
BHHS C Dan Joyner - Sptbg
Source: SAR as distributed by MLS GRID,MLS#: 339762
Facts & features
Interior
Bedrooms & bathrooms
- Bedrooms: 4
- Bathrooms: 2
- Full bathrooms: 2
- Main level bathrooms: 2
- Main level bedrooms: 4
Primary bedroom
- Level: First
- Area: 180
- Dimensions: 12x15
Bedroom 2
- Level: First
- Area: 132
- Dimensions: 12x11
Bedroom 3
- Level: First
- Area: 132
- Dimensions: 12x11
Bedroom 4
- Level: First
- Area: 132
- Dimensions: 12x11
Dining room
- Level: First
- Area: 153
- Dimensions: 17x9
Kitchen
- Level: First
- Area: 187
- Dimensions: 17x11
Laundry
- Level: First
- Area: 30
- Dimensions: 6x5
Living room
- Level: First
- Area: 224
- Dimensions: 14x16
Patio
- Level: First
- Area: 198
- Dimensions: 11x18
Heating
- Forced Air
Cooling
- Central Air, Gas - Propane
Appliances
- Included: Dishwasher, Microwave, Free-Standing Range, Tankless Water Heater
- Laundry: 1st Floor, Walk-In
Features
- Ceiling - Smooth, Solid Surface Counters, Open Floorplan, Walk-In Pantry
- Flooring: Carpet, Laminate, Vinyl
- Windows: Insulated Windows
- Has basement: No
- Attic: Storage
- Has fireplace: Yes
Interior area
- Total interior livable area: 1,764 sqft
- Finished area above ground: 1,764
- Finished area below ground: 0
Property
Parking
- Total spaces: 2
- Parking features: 2 Car Attached, Attached Garage
- Attached garage spaces: 2
Features
- Levels: One
- Stories: 1
- Patio & porch: Patio
- Exterior features: Aluminum/Vinyl Trim
- Pool features: Community
Lot
- Size: 6,534 Square Feet
- Dimensions: 52 x 122 x 51 x 121
- Features: Level
- Topography: Level
Details
- Parcel number: 5100060003
Construction
Type & style
- Home type: SingleFamily
- Architectural style: Craftsman
- Property subtype: Single Family Residence
Materials
- Stone, Vinyl Siding
- Foundation: Slab
- Roof: Architectural
Condition
- New construction: No
- Year built: 2024
Details
- Builder name: Dr Horton
Utilities & green energy
- Electric: Duke
- Gas: CPW
- Sewer: Public Sewer
- Water: Public, SJWD
Community & HOA
Community
- Features: Common Areas, Pool
- Subdivision: Sage Grove
HOA
- Has HOA: Yes
- Amenities included: Pool
- Services included: Common Area
- HOA fee: $550 annually
Location
- Region: Lyman
Financial & listing details
- Price per square foot: $177/sqft
- Tax assessed value: $302,800
- Annual tax amount: $2,578
- Date on market: 7/23/2026
Estimated market value
$310,900
$295,000 - $326,000
$1,949/mo
Price history
| Date | Event | Price |
|---|---|---|
| 10/1/2026 | Price change | $312,000-0.8%$177/sqft |
Source:  Greater Greenville AOR #1598558 Report a problem Greater Greenville AOR #1598558 Report a problem | ||
| 8/30/2026 | Price change | $314,500-0.1%$178/sqft |
Source:  SAR as distributed by MLS GRID #339762 Report a problem SAR as distributed by MLS GRID #339762 Report a problem | ||
| 8/25/2026 | Price change | $314,900+0.1%$179/sqft |
Source: SAR as distributed by MLS GRID #339762 Report a problem | ||
| 7/23/2026 | Listed for sale | $314,500+3.9%$178/sqft |
Source: Greater Greenville AOR #1598558 Report a problem | ||
| 11/8/2024 | Sold | $302,800-0.1%$172/sqft |
Source: SAR as distributed by MLS GRID #312709 Report a problem | ||
| 10/9/2024 | Pending sale | $303,200+0.1%$172/sqft |
Source: Greater Greenville AOR #1530247 Report a problem | ||
| 10/5/2024 | Price change | $302,800-0.1%$172/sqft |
Source:  DR Horton Report a problem DR Horton Report a problem | ||
| 9/12/2024 | Price change | $303,200+0.8%$172/sqft |
Source: DR Horton Report a problem | ||
| 7/11/2024 | Price change | $300,900-10.4%$171/sqft |
Source: DR Horton Report a problem | ||
| 6/20/2024 | Listed for sale | $335,790$190/sqft |
Source: DR Horton Report a problem | ||
Public tax history
| Year | Property taxes | Tax assessment |
|---|---|---|
| 2025 | -- | $12,112 +5837.3% |
| 2024 | $81 | $204 |
Find assessor info on the county website
Monthly payment
Est. payment
Payment breakdown
Explore the cost of this home by adjusting the details. Changes won't be saved.Climate risks
Neighborhood: 29365
Nearby schools
Schools provided by the listing agent
- Elementary: 5-Tyger River Elementary
- Middle: 5-Dr Hill Middle
- High: 5-Byrnes High
Source: SAR as distributed by MLS GRID. This data may not be complete. We recommend contacting the local school district to confirm school assignments for this home.

Similar homes
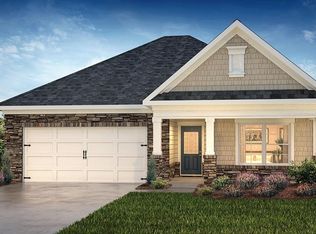
- $298,0004 bd2 ba1.7k sqft830 Colmore Trl, Lyman, SC 29365For Sale
 MLS ID #1602128, Caleb Scott, Real Broker Gvl, LLC. Greater Greenville AOR
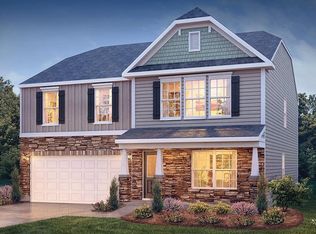
 - $328,7004 bd2 ba1.7k sqft278 E Pyrenees Dr, Lyman, SC 29365For Sale
 MLS ID #339619, Ginger Parks, Real Broker, LLC. SAR as distributed by MLS GRID
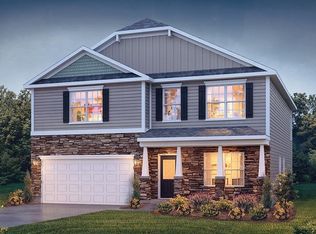
 - $265,0004 bd3 ba1.7k sqft1216 Paramount Dr, Lyman, SC 29365For Sale
 MLS ID #1595205, Kristy Anderson, Keller Williams Grv Upst. Greater Greenville AOR
 - $308,0003 bd2 ba1.5k sqft76 Oak Edge Ln, Greer, SC 29651For Sale
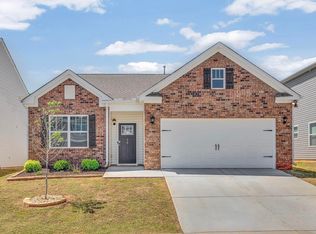 MLS ID #1606102, Meredith Tye, Coldwell Banker Caine/Williams. Greater Greenville AOR
