Welcome to 26 2nd Avenue - a cozy 3 bedroom with updated finishes and major systems just 5 minutes from downtown Greenville or a 5-minute BIKE ride to Swamp Rabbit Cafe and trail. This property is turnkey and in an unbeatable location! Poe Mill is a quiet neighborhood but still walkable to coffee shops and local restaurants nearby. The backyard is fenced on 3 sides, and you can spend time outside on the front or back covered porches. Inside, the living room and kitchen are open with plenty of cabinets and countertops for the home chef as well as a pantry closet! The primary bedroom is generously sized and includes a huge ensuite all recently updated, as well as a walk in closet and convenient laundry. The upstairs bedrooms are also spacious, sharing a jack and jill full bath. The second bedroom includes an oversized walk-in closet with extra storage space. This home gets great natural light and also features updated recessed lighting. The roof is 2024, the HVAC is 2023, the appliances are 2024 or newer. Simplysafe security is installed. Everything is done for you - all you have to do is move in! Book your showing today.
For sale
Price cut: $9.9K (10/7)
$290,000
26 2nd Ave, Greenville, SC 29609
3beds
1,518sqft
Single Family Residence, Residential
Built in ----
5,662 Square Feet Lot
$287,200 Zestimate®
$191/sqft
$-- HOA
What's special
Updated finishesConvenient laundryUpdated recessed lightingGreat natural lightWalk-in closetPantry closet
- 77 days
- 774
- 86
Zillow last checked:
Listing updated:
Listed by:
Parker Fowler 864-325-8528,
REMAX Executive Greenville
Source: Greater Greenville AOR,MLS#: 1598539
Facts & features
Interior
Bedrooms & bathrooms
- Bedrooms: 3
- Bathrooms: 3
- Full bathrooms: 2
- 1/2 bathrooms: 1
- Main level bathrooms: 1
- Main level bedrooms: 1
Rooms
- Room types: Laundry
Primary bedroom
- Area: 240
- Dimensions: 16 x 15
Bedroom 2
- Area: 210
- Dimensions: 15 x 14
Bedroom 3
- Area: 150
- Dimensions: 15 x 10
Primary bathroom
- Features: Double Sink, Full Bath, Shower Only, Shower-Separate, Walk-In Closet(s)
- Level: Main
Kitchen
- Area: 168
- Dimensions: 14 x 12
Living room
- Area: 195
- Dimensions: 15 x 13
Heating
- Electric, Forced Air
Cooling
- Central Air, Electric
Appliances
- Included: Dishwasher, Dryer, Refrigerator, Washer, Electric Oven, Free-Standing Electric Range, Range, Microwave, Electric Water Heater
- Laundry: 1st Floor, Walk-in, Electric Dryer Hookup, Washer Hookup, Laundry Room
Features
- Ceiling Fan(s), Ceiling Smooth, Granite Counters, Open Floorplan, Walk-In Closet(s), Pantry
- Flooring: Luxury Vinyl
- Basement: None
- Has fireplace: No
- Fireplace features: None
Interior area
- Total interior livable area: 1,518 sqft
Property
Parking
- Parking features: None, Unpaved
- Has uncovered spaces: Yes
Features
- Levels: Two
- Stories: 2
- Patio & porch: Patio, Front Porch, Rear Porch
- Fencing: Fenced
Lot
- Size: 5,662 Square Feet
- Features: Corner Lot, Sidewalk, Few Trees, 1/2 Acre or Less
- Topography: Level
Details
- Parcel number: 0150000401000
Construction
Type & style
- Home type: SingleFamily
- Architectural style: Traditional
- Property subtype: Single Family Residence, Residential
Materials
- Vinyl Siding
- Foundation: Crawl Space
- Roof: Architectural
Utilities & green energy
- Sewer: Public Sewer
- Water: Public
- Utilities for property: Cable Available
Community & HOA
Community
- Features: Sidewalks
- Security: Security System Owned, Smoke Detector(s)
- Subdivision: Poe Mill
HOA
- Has HOA: No
- Services included: None
Location
- Region: Greenville
Financial & listing details
- Price per square foot: $191/sqft
- Tax assessed value: $257,160
- Annual tax amount: $2,362
- Date on market: 7/22/2026
Estimated market value
$287,200
$273,000 - $302,000
$2,208/mo
Price history
| Date | Event | Price |
|---|---|---|
| 10/7/2026 | Price change | $290,000-3.3%$191/sqft |
Source:  Greater Greenville AOR #1598539 Report a problem Greater Greenville AOR #1598539 Report a problem | ||
| 9/1/2026 | Price change | $299,900-4.8%$198/sqft |
Source: Greater Greenville AOR #1598539 Report a problem | ||
| 7/31/2026 | Price change | $314,900-1.6%$207/sqft |
Source: Greater Greenville AOR #1598539 Report a problem | ||
| 7/22/2026 | Listed for sale | $320,000+18.5%$211/sqft |
Source: Greater Greenville AOR #1598539 Report a problem | ||
| 8/7/2024 | Sold | $270,000-3.6%$178/sqft |
Source: Greater Greenville AOR #1521236 Report a problem | ||
| 7/14/2024 | Contingent | $279,999$184/sqft |
Source: Greater Greenville AOR #1521236 Report a problem | ||
| 7/12/2024 | Price change | $279,999-3.4%$184/sqft |
Source: Greater Greenville AOR #1521236 Report a problem | ||
| 5/28/2024 | Price change | $289,999-3.3%$191/sqft |
Source: Greater Greenville AOR #1521236 Report a problem | ||
| 3/13/2024 | Listed for sale | $299,999+614.3%$198/sqft |
Source: Greater Greenville AOR #1521236 Report a problem | ||
| 8/3/2023 | Listing removed | -- |
Source: Zillow Rentals Report a problem | ||
| 6/14/2023 | Listed for rent | $1,295+8.4%$1/sqft |
Source: Zillow Rentals Report a problem | ||
| 6/19/2021 | Listing removed | -- |
Source: Zillow Rental Network Premium Report a problem | ||
| 6/7/2021 | Price change | $1,195-7.7%$1/sqft |
Source: Zillow Rental Network Premium Report a problem | ||
| 5/21/2021 | Listed for rent | $1,295+23.3%$1/sqft |
Source: Zillow Rental Network Premium Report a problem | ||
| 4/25/2017 | Listing removed | $1,050$1/sqft |
Source: Elite Property Management, Inc. Report a problem | ||
| 3/16/2017 | Listed for rent | $1,050+100%$1/sqft |
Source: Zillow Rental Manager Report a problem | ||
| 5/5/2016 | Sold | $42,000$28/sqft |
Source: Public Record Report a problem | ||
| 5/4/2016 | Listed for sale | $42,000$28/sqft |
Source: Owner Report a problem | ||
| 4/18/2016 | Pending sale | $42,000$28/sqft |
Source: Owner Report a problem | ||
| 4/17/2016 | Listed for sale | $42,000-16%$28/sqft |
Source: Owner Report a problem | ||
| 4/21/2012 | Listing removed | $525 |
Source: GoSection8.com Report a problem | ||
| 4/3/2012 | Listed for rent | $525 |
Source: GoSection8.com Report a problem | ||
| 8/15/2010 | Listing removed | $50,000$33/sqft |
Source: Bargar Realty #1197659 Report a problem | ||
| 2/25/2010 | Listed for sale | $50,000+5.3%$33/sqft |
Source: Bargar Realty #1197659 Report a problem | ||
| 3/15/2007 | Sold | $47,500+35.8%$31/sqft |
Source: Public Record Report a problem | ||
| 3/29/2004 | Sold | $34,969$23/sqft |
Source: Public Record Report a problem | ||
Public tax history
| Year | Property taxes | Tax assessment |
|---|---|---|
| 2025 | $2,362 +239.7% | $257,160 +403.4% |
| 2024 | $695 -50.8% | $51,080 |
| 2023 | $1,413 +3.6% | $51,080 |
| 2022 | $1,364 -7.2% | $51,080 |
| 2021 | $1,471 -5.9% | $51,080 -1.9% |
| 2020 | $1,563 +1.5% | $52,050 |
| 2019 | $1,540 +9% | $52,050 |
| 2018 | $1,413 | $52,050 +1568.3% |
| 2017 | $1,413 +1.1% | $3,120 -94% |
| 2016 | $1,397 +4.4% | $52,050 |
| 2015 | $1,339 | $52,050 -0.5% |
| 2014 | $1,339 +1.5% | $52,295 |
| 2013 | $1,319 +97.9% | $52,295 |
| 2012 | $667 | -- |
| 2011 | $667 +0.1% | -- |
| 2010 | $666 | -- |
| 2009 | -- | -- |
| 2008 | -- | -- |
| 2007 | -- | -- |
| 2006 | -- | -- |
| 2005 | -- | -- |
| 2004 | -- | -- |
| 2003 | -- | -- |
| 2002 | -- | -- |
| 2001 | -- | -- |
| 2000 | -- | -- |
Find assessor info on the county website
Monthly payment
Est. payment
Payment breakdown
Explore the cost of this home by adjusting the details. Changes won't be saved.Climate risks
Neighborhood: 29609
Nearby schools
Schools provided by the listing agent
- Elementary: Cherrydale
- Middle: Lakeview
- High: Greenville
Source: Greater Greenville AOR. This data may not be complete. We recommend contacting the local school district to confirm school assignments for this home.

Similar homes
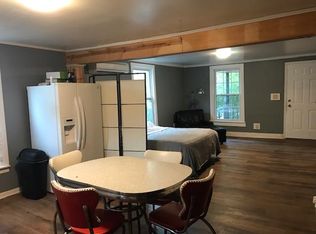
- $279,9993 bd3 ba1.6k sqft143 D St, Greenville, SC 29609New Construction
 MLS ID #1599848, Julie Ghareeb DeBruin, Vanrock Realty. Greater Greenville AOR
 - $284,9993 bd3 ba1.7k sqft145 D St, Greenville, SC 29609New Construction
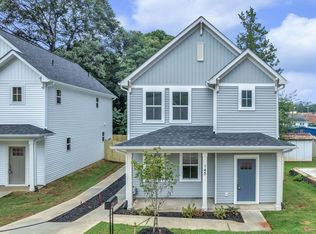 MLS ID #340782, Julie G Ghareeb DeBruin, VanRock Realty. SAR as distributed by MLS GRID
 - $299,0004 bd3 ba1.4k sqft3002 Old Buncombe Rd, Greenville, SC 29609For Sale
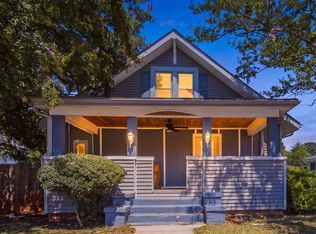 MLS ID #1602105, Alexandra Litz, Navigate Realty. Greater Greenville AOR
 - $345,0003 bd2 ba1.4k sqft216 Beth Dr, Greenville, SC 29609For Sale
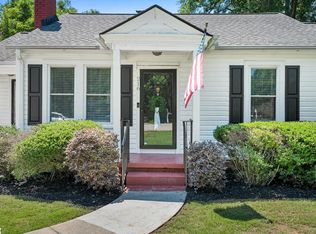 MLS ID #1605974, Jana Candler, EXP Realty LLC. Greater Greenville AOR
