A perfect investment, first home, or downsizing opportunity! 815 E Main St is a beautifully remodeled single-level home in the heart of Taylors, conveniently located between Downtown Greenville and Downtown Greer with easy access to shopping, dining, and community events. Improvements during ownership include a new Kitchen and Baths, new flooring and lighting, fresh interior paint, and updated siding, roof, and HVAC systems. Inside, you’ll find a neutral open floor plan with stylish finishes throughout. The spacious Family Room features large windows and durable LVP flooring. The peninsula-style Kitchen offers granite countertops, a full stainless steel appliance package, tile flooring and backsplash, bar seating, and a movable island, all opening to the adjacent Dining Area. The Primary Suite features carpet flooring, a tiled bath with dual vanities, a travertine-tiled shower, and two walk-in closets. Two secondary Bedrooms - one with its own walk-in closet - share the nearby Hall Bath. Outside, enjoy the large parking pad and Patio area complete with a grill, perfect for entertaining from day one. The level backyard provides plenty of space for gardening, play, or simply relaxing outdoors. This adorable ranch won’t last long… schedule your showing today!
Contingent
Price cut: $10K (9/18)
$264,900
815 E Main St, Taylors, SC 29687
3beds
1,290sqft
Single Family Residence, Residential
Built in 1950
0.32 Acres Lot
$260,300 Zestimate®
$205/sqft
$-- HOA
What's special
Beautifully remodeled single-level homeStylish finishes throughoutAdjacent dining areaSpacious family roomMovable islandLarge parking padTile flooring and backsplash
- 155 days
- 294
- 23
Zillow last checked:
Listing updated:
Listed by:
Kendall Somero 864-346-7573,
Carolina Moves, LLC
Source: Greater Greenville AOR,MLS#: 1591287
Facts & features
Interior
Bedrooms & bathrooms
- Bedrooms: 3
- Bathrooms: 2
- Full bathrooms: 2
- Main level bathrooms: 2
- Main level bedrooms: 3
Rooms
- Room types: Breakfast Area
Primary bedroom
- Area: 169
- Dimensions: 13 x 13
Bedroom 2
- Area: 154
- Dimensions: 14 x 11
Bedroom 3
- Area: 143
- Dimensions: 13 x 11
Primary bathroom
- Features: Double Sink, Full Bath, Shower Only, Walk-In Closet(s)
- Level: Main
Kitchen
- Area: 255
- Dimensions: 17 x 15
Living room
- Area: 221
- Dimensions: 17 x 13
Heating
- Electric, Forced Air
Cooling
- Central Air, Electric
Appliances
- Included: Dishwasher, Disposal, Refrigerator, Free-Standing Electric Range, Range, Electric Water Heater
- Laundry: 1st Floor, Laundry Closet, Electric Dryer Hookup, Washer Hookup
Features
- Ceiling Fan(s), Granite Counters, Open Floorplan, Walk-In Closet(s)
- Flooring: Carpet, Ceramic Tile, Luxury Vinyl
- Basement: None
- Has fireplace: No
- Fireplace features: None
Interior area
- Total interior livable area: 1,290 sqft
Property
Parking
- Parking features: None, Driveway, Concrete
- Has uncovered spaces: Yes
Features
- Levels: One
- Stories: 1
- Exterior features: Other
Lot
- Size: 0.32 Acres
- Dimensions: 83 x 192 x 63 x 191
- Features: Sloped, Few Trees, 1/2 Acre or Less
Details
- Parcel number: T011000101300
Construction
Type & style
- Home type: SingleFamily
- Architectural style: Ranch
- Property subtype: Single Family Residence, Residential
Materials
- Vinyl Siding
- Foundation: Crawl Space/Slab
- Roof: Architectural
Condition
- Year built: 1950
Utilities & green energy
- Sewer: Public Sewer
- Water: Well
- Utilities for property: Cable Available
Community & HOA
Community
- Features: None
- Security: Smoke Detector(s)
- Subdivision: None
HOA
- Has HOA: No
- Services included: None
Location
- Region: Taylors
Financial & listing details
- Price per square foot: $205/sqft
- Tax assessed value: $174,670
- Annual tax amount: $1,069
- Date on market: 5/11/2026
Estimated market value
$260,300
$247,000 - $273,000
$1,678/mo
Price history
| Date | Event | Price |
|---|---|---|
| 9/22/2026 | Contingent | $264,900$205/sqft |
Source:  Greater Greenville AOR #1591287 Report a problem Greater Greenville AOR #1591287 Report a problem | ||
| 9/18/2026 | Price change | $264,900-3.6%$205/sqft |
Source: Greater Greenville AOR #1591287 Report a problem | ||
| 8/11/2026 | Price change | $274,900-1.8%$213/sqft |
Source: Greater Greenville AOR #1591287 Report a problem | ||
| 7/24/2026 | Listed for sale | $279,900$217/sqft |
Source: Greater Greenville AOR #1591287 Report a problem | ||
| 7/10/2026 | Contingent | $279,900$217/sqft |
Source: Greater Greenville AOR #1591287 Report a problem | ||
| 7/7/2026 | Price change | $279,900-3.4%$217/sqft |
Source: Greater Greenville AOR #1591287 Report a problem | ||
| 6/23/2026 | Price change | $289,900-3%$225/sqft |
Source: Greater Greenville AOR #1591287 Report a problem | ||
| 6/17/2026 | Price change | $298,900-0.3%$232/sqft |
Source: Greater Greenville AOR #1591287 Report a problem | ||
| 5/11/2026 | Listed for sale | $299,900+1478.4%$232/sqft |
Source: Greater Greenville AOR #1591287 Report a problem | ||
| 1/20/2015 | Sold | $19,000-26.6%$15/sqft |
Source: Public Record Report a problem | ||
| 11/12/2014 | Price change | $25,900-13.4%$20/sqft |
Source: Keller Williams Realty #1289546 Report a problem | ||
| 10/23/2014 | Listed for sale | $29,900+251.8%$23/sqft |
Source: Keller Williams Realty #1289546 Report a problem | ||
| 9/16/2014 | Sold | $8,500$7/sqft |
Source: Public Record Report a problem | ||
Public tax history
| Year | Property taxes | Tax assessment |
|---|---|---|
| 2025 | $1,069 +5.2% | $139,380 +15% |
| 2024 | $1,016 +0.8% | $121,210 |
| 2023 | $1,008 +6.9% | $121,210 |
| 2022 | $943 -15.2% | $121,210 |
| 2021 | $1,112 +5.8% | $121,210 +13.8% |
| 2020 | $1,051 +1.3% | $106,500 |
| 2019 | $1,037 +1.2% | $106,500 |
| 2018 | $1,025 | $106,500 +2400% |
| 2017 | $1,025 +1.2% | $4,260 -96% |
| 2016 | $1,013 -55.2% | $106,500 +352.4% |
| 2015 | $2,258 +336.4% | $23,540 -48.3% |
| 2014 | $517 -42.7% | $45,511 |
| 2013 | $903 +2.8% | $45,511 |
| 2012 | $878 +2.6% | -- |
| 2011 | $856 +2.3% | -- |
| 2010 | $837 | -- |
| 2009 | -- | -- |
| 2008 | -- | -- |
| 2007 | -- | -- |
| 2006 | -- | -- |
| 2005 | -- | -- |
| 2004 | -- | -- |
| 2003 | -- | -- |
| 2002 | -- | -- |
| 2001 | -- | -- |
| 2000 | -- | -- |
Find assessor info on the county website
Monthly payment
Est. payment
Payment breakdown
Explore the cost of this home by adjusting the details. Changes won't be saved.Climate risks
Neighborhood: 29687
Nearby schools
Schools provided by the listing agent
- Elementary: Taylors
- Middle: Northwood
- High: Riverside
Source: Greater Greenville AOR. This data may not be complete. We recommend contacting the local school district to confirm school assignments for this home.
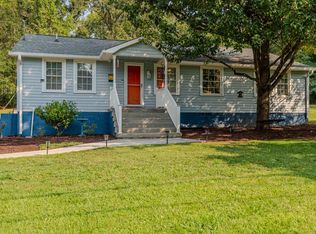

Similar homes
- $293,0003 bd2 ba1.4k sqft200 McConnell Rd, Taylors, SC 29687For Sale
 MLS ID #1603200, Jeffrey Young, Redfin Corporation. Greater Greenville AOR
 - $309,5003 bd2 ba1.5k sqft200 Creighton Dr, Taylors, SC 29687For Sale
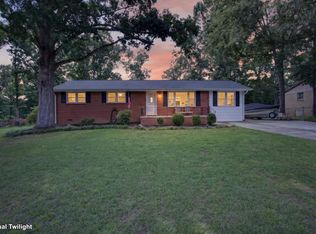 MLS ID #1599772, John Neil, Howard Hanna Allen Tate - Greenville Downtown. Greater Greenville AOR
 - $265,0003 bd3 ba1.6k sqft102 Rusty Brook Rd, Taylors, SC 29687For Sale
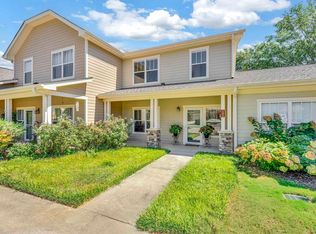 MLS ID #1603848, April Garrison, Coldwell Banker Caine/Williams. Greater Greenville AOR
 - $253,9003 bd2 ba1.3k sqft203 Woolridge Way, Greer, SC 29650For Sale
 MLS ID #1605604, Danielle Gilbert Redmon, BHHS C Dan Joyner - Midtown. Greater Greenville AOR
