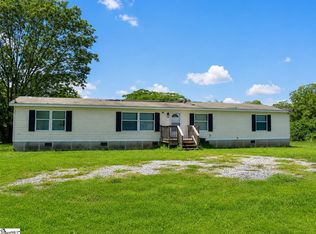
Nestled on just over an acre in a peaceful country like setting, this 4-bedroom, 2-bathroom home is the perfect blend of comfort, space, and convenience with no HOA. Entering the home, you're greeted with an open concept floorplan featuring LVP flooring throughout the main living areas, creating an inviting space for everyday living and entertaining. The kitchen comes complete with stainless steel appliances ready for all of your cooking needs. The large primary bedroom has plenty of space to unwind and has two closets as well as a spacious full bathroom with two vanities. The secondary bedrooms provide plenty of space for family, guests, or a dedicated office space. Outside you'll love the expansive front and back yards, including a fully fenced in back yard. Perfect for pets, play, or relaxing. Spend your summers enjoying the above ground pool, easily accessed by the beautiful back deck. The outbuilding with electricity provides a great place for extra storage or your very own workshop, the possibilities are endless. Additional updates include a new roof replaced in 2024 and a freshly painted main living area. If you're looking for plenty of space in a quiet setting with freedom from an HOA, you will want to see this home for yourself.
Active
$250,000
20 Bramlett Rd, Taylors, SC 29687
4beds
1,792sqft
Mobile Home
Built in 1992
1.01 Acres Lot
$244,000 Zestimate®
$140/sqft
$-- HOA
What's special
Above ground poolBeautiful back deckOpen concept floorplan
- 9 days
- 662
- 70
Likely to sell faster than
Zillow last checked:
Listing updated:
Listed by:
Autumn Hughes 864-800-3962,
Sirius Realty, LLC
Source: SAR as distributed by MLS GRID,MLS#: 340408
Facts & features
Interior
Bedrooms & bathrooms
- Bedrooms: 4
- Bathrooms: 2
- Full bathrooms: 2
- Main level bathrooms: 2
- Main level bedrooms: 4
Rooms
- Room types: Main Fl Master Bedroom
Primary bedroom
- Level: Main
- Area: 195
- Dimensions: 15x13
Bedroom 2
- Level: Main
- Area: 156
- Dimensions: 12x13
Bedroom 3
- Level: Main
- Area: 130
- Dimensions: 10x13
Bedroom 4
- Level: Main
- Area: 130
- Dimensions: 10x13
Dining room
- Level: Main
- Area: 168
- Dimensions: 14x12
Kitchen
- Level: Main
- Area: 132
- Dimensions: 11x12
Laundry
- Level: Main
- Area: 45
- Dimensions: 5x9
Living room
- Level: Main
- Area: 204
- Dimensions: 17x12
Heating
- Forced Air, Electricity
Cooling
- Central Air, Electricity
Appliances
- Included: Dishwasher, Dryer, Microwave, Electric Range, Range - Smooth Top, Refrigerator, Washer, Electric Water Heater
- Laundry: 1st Floor, Electric Dryer Hookup, Walk-In, Washer Hookup
Features
- Ceiling Fan(s), Fireplace, Ceiling - Blown, Laminate Counters, Open Floorplan
- Flooring: Carpet, Luxury Vinyl, Vinyl
- Windows: Insulated Windows
- Has basement: No
- Number of fireplaces: 1
Interior area
- Total interior livable area: 1,792 sqft
- Finished area above ground: 1,792
- Finished area below ground: 0
Property
Parking
- Parking features: Carport, 2 Car Carport, Driveway, Detached Carport
- Carport spaces: 2
- Has uncovered spaces: Yes
Features
- Levels: One
- Stories: 1
- Patio & porch: Deck, Porch
- Pool features: Above Ground
- Fencing: Fenced
Lot
- Size: 1.01 Acres
- Features: Sloped
- Topography: Sloping
Details
- Parcel number: 0643010100319
Construction
Type & style
- Home type: MobileManufactured
- Architectural style: Mobile
- Property subtype: Mobile Home
Materials
- Vinyl Siding
- Foundation: Crawl Space
- Roof: Architectural
Condition
- New construction: No
- Year built: 1992
Utilities & green energy
- Electric: Duke
- Sewer: Septic Tank
- Water: Public, Blue Ridge
Community & HOA
Community
- Features: None
- Security: Smoke Detector(s)
- Subdivision: None
HOA
- Has HOA: No
Location
- Region: Taylors
Financial & listing details
- Price per square foot: $140/sqft
- Tax assessed value: $367,930
- Annual tax amount: $813
- Date on market: 9/4/2026
- Body type: Double Wide
Estimated market value
$244,000
$232,000 - $256,000
Not available
Price history
| Date | Event | Price |
|---|---|---|
| 9/4/2026 | Listed for sale | $250,000$140/sqft |
Source:  Greater Greenville AOR #1600272 Report a problem Greater Greenville AOR #1600272 Report a problem | ||
| 8/22/2026 | Listing removed | $250,000$140/sqft |
Source: Greater Greenville AOR #1600272 Report a problem | ||
| 8/12/2026 | Pending sale | $250,000$140/sqft |
Source:  SAR as distributed by MLS GRID #340408 Report a problem SAR as distributed by MLS GRID #340408 Report a problem | ||
| 8/12/2026 | Contingent | $250,000$140/sqft |
Source: Greater Greenville AOR #1600272 Report a problem | ||
| 8/8/2026 | Listed for sale | $250,000+103.4%$140/sqft |
Source: Greater Greenville AOR #1600272 Report a problem | ||
| 9/28/2018 | Sold | $122,900-8.9%$69/sqft |
Source: Greater Greenville AOR #1373730 Report a problem | ||
| 8/6/2018 | Listed for sale | $134,900+280%$75/sqft |
Source: BHHS C Dan Joyner - Greer #1373730 Report a problem | ||
| 3/26/2018 | Sold | $35,500-32.4%$20/sqft |
Source: Public Record Report a problem | ||
| 3/11/2004 | Sold | $52,500$29/sqft |
Source: Public Record Report a problem | ||
Public tax history
| Year | Property taxes | Tax assessment |
|---|---|---|
| 2025 | $814 +3.8% | $134,550 +15% |
| 2024 | $784 +2.5% | $117,010 |
| 2023 | $765 +4.5% | $117,010 |
| 2022 | $731 +1% | $117,010 |
| 2021 | $724 -6.5% | $117,010 -0.4% |
| 2020 | $774 +0.6% | $117,430 |
| 2019 | $769 +137.9% | $117,430 +155.3% |
| 2018 | $323 | $45,990 +6975.4% |
| 2017 | $323 +42.5% | $650 -94% |
| 2016 | $227 +9.4% | $10,800 |
| 2015 | $207 | $10,800 |
| 2014 | $207 +2.6% | $10,800 |
| 2013 | $202 +2.9% | $10,800 |
| 2012 | $196 +2.1% | -- |
| 2011 | $193 +1.6% | -- |
| 2010 | $189 | -- |
| 2009 | -- | -- |
| 2008 | -- | -- |
| 2007 | -- | -- |
| 2006 | -- | -- |
| 2005 | -- | -- |
| 2004 | -- | -- |
| 2003 | -- | -- |
| 2002 | -- | -- |
| 2001 | -- | -- |
| 2000 | -- | -- |
Find assessor info on the county website
Monthly payment
Climate risks
Neighborhood: 29687
Nearby schools
Schools provided by the listing agent
- Elementary: 10-Mountain View
- Middle: 8-Blue Ridge
- High: 8-Blue Ridge
Source: SAR as distributed by MLS GRID. This data may not be complete. We recommend contacting the local school district to confirm school assignments for this home.
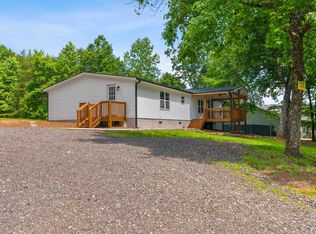
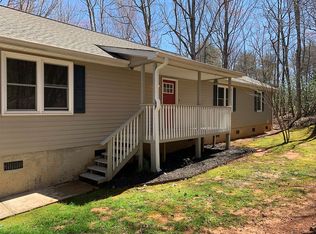
Similar homes
- $250,0003 bd2 ba1.4k sqft95 S Manley Dr, Taylors, SC 29687For Sale
 MLS ID #1601704, Tawana Hamby, BHHS C Dan Joyner - Midtown. Greater Greenville AOR
 - $289,9003 bd2 ba1.6k sqft204 Collinwood Ln, Taylors, SC 29687For Sale
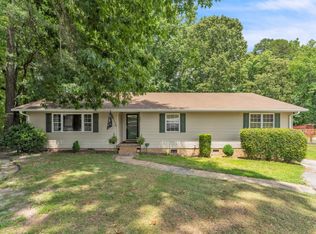 MLS ID #340958, Jordan Surrett, KELLER WILLIAMS GREENVILLE CENTRAL. SAR as distributed by MLS GRID
 - $255,0003 bd2 ba1k sqft903 Brushy Creek Rd, Taylors, SC 29687For Sale
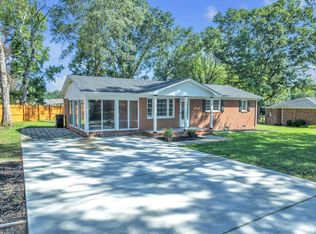 MLS ID #1600681, Tri Duong, Re/Max HALO. Greater Greenville AOR
 - $199,9004 bd2 ba1.9k sqft170 Cooper Rd, Campobello, SC 29322For Sale
 MLS ID #1599694, Sandy Clayton, Real Broker Gvl, LLC. Greater Greenville AOR
