If you are beyond ready for more space and want to live in Taylors, SC... listen up! This corner lot home offers five bedrooms with a flex room, formal dining room, 2 car garage, and a fenced in yard. The kitchen offers great storage and a double door pantry. The living room features a gas fireplace and all the space for your sectional couch. You'll find all 5 bedrooms and 2 full bathrooms upstairs. Laundry is also conveniently located upstairs in the hallway along with an extra linen closet. Primary bedroom will easily accommodate a king size bed and primary bath offers double sinks, a large garden tub and separate shower. The yard is spacious and fenced in featuring a deck for summer entertaining. If you love to fish, kayak, or boat you are just10 minutes to Lake Robinson and minutes from Wade Hampton. Schedule your showing today!
For sale
Price cut: $9.9K (10/6)
$339,999
2 Gentian Ct, Taylors, SC 29687
5beds
2,237sqft
Single Family Residence, Residential
Built in ----
9,583 Square Feet Lot
$337,000 Zestimate®
$152/sqft
$-- HOA
What's special
Fenced in yardLarge garden tubDeck for summer entertainingCorner lotFormal dining roomSeparate showerDouble door pantry
- 95 days
- 923
- 92
Zillow last checked:
Listing updated:
Listed by:
Gabrielle Fanelli 843-283-4539,
The Property Lounge
Source: Greater Greenville AOR,MLS#: 1597258
Facts & features
Interior
Bedrooms & bathrooms
- Bedrooms: 5
- Bathrooms: 3
- Full bathrooms: 2
- 1/2 bathrooms: 1
Rooms
- Room types: Laundry
Primary bedroom
- Area: 204
- Dimensions: 12 x 17
Bedroom 2
- Area: 100
- Dimensions: 10 x 10
Bedroom 3
- Area: 100
- Dimensions: 10 x 10
Bedroom 4
- Area: 144
- Dimensions: 12 x 12
Bedroom 5
- Area: 182
- Dimensions: 14 x 13
Primary bathroom
- Features: Double Sink, Full Bath, Shower-Separate, Tub-Garden, Walk-In Closet(s)
- Level: Second
Dining room
- Area: 144
- Dimensions: 12 x 12
Kitchen
- Area: 224
- Dimensions: 16 x 14
Living room
- Area: 225
- Dimensions: 15 x 15
Heating
- Natural Gas
Cooling
- Central Air
Appliances
- Included: Dishwasher, Disposal, Electric Oven, Gas Water Heater
- Laundry: 2nd Floor, Laundry Room
Features
- Ceiling Fan(s), Ceiling Smooth, Walk-In Closet(s)
- Flooring: Carpet, Wood, Laminate
- Basement: None
- Attic: Pull Down Stairs,Storage
- Number of fireplaces: 1
- Fireplace features: Gas Log
Interior area
- Total interior livable area: 2,237 sqft
Property
Parking
- Total spaces: 2
- Parking features: Attached, Paved
- Attached garage spaces: 2
- Has uncovered spaces: Yes
Features
- Levels: Two
- Stories: 2
- Patio & porch: Deck, Front Porch
- Fencing: Fenced
Lot
- Size: 9,583 Square Feet
- Features: Corner Lot, Few Trees, 1/2 Acre or Less
Details
- Parcel number: T024.0101016.00
Construction
Type & style
- Home type: SingleFamily
- Architectural style: Traditional
- Property subtype: Single Family Residence, Residential
Materials
- Vinyl Siding
- Foundation: Slab
- Roof: Architectural
Utilities & green energy
- Sewer: Public Sewer
- Water: Public
Community & HOA
Community
- Features: Common Areas
- Subdivision: Wildflower Meadows
HOA
- Has HOA: Yes
- Services included: None
Location
- Region: Taylors
Financial & listing details
- Price per square foot: $152/sqft
- Tax assessed value: $258,360
- Annual tax amount: $1,679
- Date on market: 7/9/2026
Estimated market value
$337,000
$320,000 - $354,000
$2,305/mo
Price history
| Date | Event | Price |
|---|---|---|
| 10/6/2026 | Price change | $339,999-2.8%$152/sqft |
Source:  Greater Greenville AOR #1597258 Report a problem Greater Greenville AOR #1597258 Report a problem | ||
| 8/17/2026 | Price change | $349,900-4.1%$156/sqft |
Source: Greater Greenville AOR #1597258 Report a problem | ||
| 7/9/2026 | Listed for sale | $365,000+87.2%$163/sqft |
Source: Greater Greenville AOR #1597258 Report a problem | ||
| 7/31/2017 | Sold | $195,000-2.5%$87/sqft |
Source: Greater Greenville AOR #1343243 Report a problem | ||
| 6/7/2017 | Pending sale | $200,000$89/sqft |
Source: Casey Group Real Estate, LLC #1343243 Report a problem | ||
| 5/5/2017 | Listed for sale | $200,000-29%$89/sqft |
Source: Casey Group Real Estate, LLC #1343243 Report a problem | ||
| 7/27/2016 | Sold | $281,824+65.9%$126/sqft |
Source: Public Record Report a problem | ||
| 10/5/2013 | Listed for sale | $169,900+13492%$76/sqft |
Source: Prudential C. Dan Joyner Co., REALTORS #1267868 Report a problem | ||
| 8/25/2011 | Listing removed | $1,250$1/sqft |
Source: Coldwell Banker Caine #1228282 Report a problem | ||
| 8/20/2011 | Price change | $1,250-99.2%$1/sqft |
Source: Coldwell Banker Caine #1228282 Report a problem | ||
| 3/2/2011 | Price change | $152,900-4.4%$68/sqft |
Source: Coldwell Banker Caine #1214046 Report a problem | ||
| 11/14/2010 | Listed for sale | $159,900+8.8%$71/sqft |
Source: ERA Riverside #1214046 Report a problem | ||
| 3/15/2005 | Sold | $147,000+444.4%$66/sqft |
Source: Public Record Report a problem | ||
| 12/16/2004 | Sold | $27,000$12/sqft |
Source: Public Record Report a problem | ||
Public tax history
| Year | Property taxes | Tax assessment |
|---|---|---|
| 2025 | $1,679 +5.3% | $220,920 +15% |
| 2024 | $1,594 +0.8% | $192,110 |
| 2023 | $1,582 +7% | $192,110 |
| 2022 | $1,478 -11.8% | $192,110 |
| 2021 | $1,676 +7.7% | $192,110 +15% |
| 2020 | $1,556 +1.1% | $167,060 |
| 2019 | $1,539 -57.8% | $167,060 |
| 2018 | $3,644 | $167,060 +2400.9% |
| 2017 | $3,644 +143.5% | $6,680 -96% |
| 2016 | $1,497 -56.7% | $167,060 |
| 2015 | $3,458 +3% | $167,060 -3.2% |
| 2014 | $3,357 +1.6% | $172,580 |
| 2013 | $3,306 +156.9% | $172,580 |
| 2012 | $1,287 +1% | -- |
| 2011 | $1,274 +1.4% | -- |
| 2010 | $1,257 | -- |
| 2009 | -- | -- |
| 2008 | -- | -- |
| 2007 | -- | -- |
| 2006 | -- | -- |
| 2005 | -- | -- |
Find assessor info on the county website
Monthly payment
Est. payment
Payment breakdown
Explore the cost of this home by adjusting the details. Changes won't be saved.Climate risks
Neighborhood: 29687
Nearby schools
Schools provided by the listing agent
- Elementary: Taylors
- Middle: Sevier
- High: Wade Hampton
Source: Greater Greenville AOR. This data may not be complete. We recommend contacting the local school district to confirm school assignments for this home.
Similar homes
- $365,0004 bd3 ba2.3k sqft1 Haven Reach Way, Taylors, SC 29687For Sale
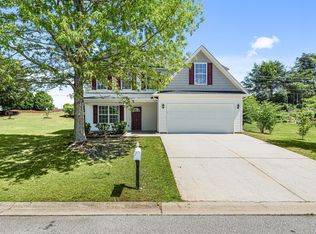 MLS ID #1591432, Justin Shinko, RE/MAX Reach. Greater Greenville AOR
 - $293,0003 bd2 ba1.4k sqft200 McConnell Rd, Taylors, SC 29687For Sale
 MLS ID #1603200, Jeffrey Young, Redfin Corporation. Greater Greenville AOR
 - $469,9003 bd3 ba2.2k sqft255 Wood River Way, Taylors, SC 29687For Sale
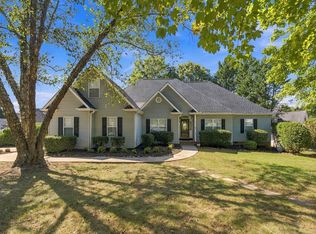 MLS ID #1605682, David Garrison, RE/MAX Reach. Greater Greenville AOR
 - $425,0004 bd3 ba2.6k sqft111 Roberts Hill Dr, Taylors, SC 29687For Sale
 MLS ID #1603343, Michael Turner, BHHS C Dan Joyner - Midtown. Greater Greenville AOR
