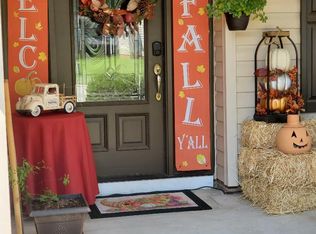
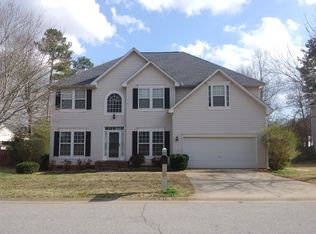
Welcome home to Woodsberry Subdivision. Tucked away but still convenience. This home is just minutes from Hwy 290 and I-85. Easy access to downtown Spartanburg and Greenville. This District 5 home has 4-5 bedrooms and 2.5 bathrooms. What makes this home great is that the owner’s suite is on the main level. As you enter the home there is a 2 story foyer that opens to a greatroom, dining and kitchen. The kitchen is equipped with appliances and granite counter tops. The home has been freshly painted and is ready for you to move right in. the upper level has 4 nice bedrooms and one could be a playroom, recreation room or a home office. The exterior is low maintenance vinyl and the back has a huge covered patio and a fenced backyard. If you are looking to upsize to a nice family home, this would be wonderful home for you. This home does qualify for a no-money down loan to a qualified buyer. Call for the details. This neighborhood has a community pool, playground and 1 main entrance. Come see this home today and make it yours!
Active
Price cut: $5K (9/28)
$364,900
618 Chadwyck Dr, Duncan, SC 29334
5beds
2,527sqft
Single Family Residence
Built in 2000
10,454 Square Feet Lot
$360,100 Zestimate®
$144/sqft
$31/mo HOA
What's special
- 58 days
- 361
- 41
Zillow last checked:
Listing updated:
Listed by:
Rhonda C Porter 864-316-3000,
Coldwell Banker Caine Real Est
Source: SAR as distributed by MLS GRID,MLS#: 340659
Facts & features
Interior
Bedrooms & bathrooms
- Bedrooms: 5
- Bathrooms: 3
- Full bathrooms: 2
- 1/2 bathrooms: 1
- Main level bathrooms: 1
- Main level bedrooms: 1
Rooms
- Room types: Attic, Bonus
Primary bedroom
- Level: First
- Area: 216
- Dimensions: 12x18
Bedroom 2
- Level: Second
- Area: 165
- Dimensions: 15x11
Bedroom 3
- Level: Second
- Area: 168
- Dimensions: 14x12
Bedroom 4
- Level: Second
- Area: 168
- Dimensions: 14x12
Bedroom 5
- Level: Second
- Area: 140
- Dimensions: 20x7
Breakfast room
- Level: 12x10
- Dimensions: 1
Dining room
- Level: First
- Area: 144
- Dimensions: 12x12
Great room
- Level: First
- Area: 270
- Dimensions: 18x15
Kitchen
- Level: First
- Area: 144
- Dimensions: 12x12
Laundry
- Level: First
- Area: 49
- Dimensions: 7x7
Heating
- Forced Air, Gas - Natural
Cooling
- Central Air, Electricity
Appliances
- Included: Dishwasher, Disposal, Electric Range, Free-Standing Range, Refrigerator, Gas Water Heater
- Laundry: 1st Floor, Electric Dryer Hookup, Walk-In, Washer Hookup
Features
- Attic Stairs Pulldown, Fireplace, Ceiling - Blown, Solid Surface Counters, Entrance Foyer
- Flooring: Carpet, Ceramic Tile, Hardwood, Laminate
- Windows: Window Treatments
- Has basement: No
- Attic: Pull Down Stairs
- Number of fireplaces: 1
Interior area
- Total interior livable area: 2,527 sqft
- Finished area above ground: 2,527
- Finished area below ground: 0
Property
Parking
- Total spaces: 2
- Parking features: Attached, 2 Car Attached, Garage, Attached Garage
- Attached garage spaces: 2
Features
- Levels: Two
- Stories: 2
- Patio & porch: Patio
- Pool features: Community
Lot
- Size: 10,454 Square Feet
- Features: Corner Lot, Level
- Topography: Level
Details
- Parcel number: 5310044300
Construction
Type & style
- Home type: SingleFamily
- Architectural style: Traditional
- Property subtype: Single Family Residence
Materials
- Vinyl Siding
- Foundation: Slab
- Roof: Composition
Condition
- New construction: No
- Year built: 2000
Utilities & green energy
- Electric: Duke
- Gas: PNG
- Sewer: Public Sewer
- Water: Public, SJWD
Community & HOA
Community
- Features: Playground, Pool
- Subdivision: Woodsberry
HOA
- Has HOA: Yes
- Amenities included: Pool
- HOA fee: $375 annually
Location
- Region: Duncan
Financial & listing details
- Price per square foot: $144/sqft
- Tax assessed value: $355,000
- Annual tax amount: $2,085
- Date on market: 8/14/2026
Estimated market value
$360,100
$342,000 - $378,000
$2,472/mo
Price history
| Date | Event | Price |
|---|---|---|
| 9/28/2026 | Price change | $364,900-1.4%$144/sqft |
Source:  Greater Greenville AOR #1601127 Report a problem Greater Greenville AOR #1601127 Report a problem | ||
| 9/4/2026 | Price change | $369,900-2.6%$146/sqft |
Source: Greater Greenville AOR #1601127 Report a problem | ||
| 8/14/2026 | Listed for sale | $379,900+7%$150/sqft |
Source:  SAR as distributed by MLS GRID #340659 Report a problem SAR as distributed by MLS GRID #340659 Report a problem | ||
| 3/29/2024 | Sold | $355,000$140/sqft |
Source: SAR as distributed by MLS GRID #308582 Report a problem | ||
| 2/25/2024 | Pending sale | $355,000$140/sqft |
Source: SAR as distributed by MLS GRID #308582 Report a problem | ||
| 2/22/2024 | Listed for sale | $355,000+97.2%$140/sqft |
Source: SAR as distributed by MLS GRID #308582 Report a problem | ||
| 5/15/2017 | Sold | $180,000-5.2%$71/sqft |
Source: SAR as distributed by MLS GRID #240474 Report a problem | ||
| 1/23/2017 | Listed for sale | $189,900+8.6%$75/sqft |
Source: REAL ESTATE PLUS #240474 Report a problem | ||
| 4/18/2015 | Listing removed | $174,900$69/sqft |
Source: Real Estate Plus #224904 Report a problem | ||
| 2/24/2015 | Listed for sale | $174,900+45.8%$69/sqft |
Source: Real Estate Plus, Inc. #224904 Report a problem | ||
| 2/23/2015 | Listing removed | $1,495$1/sqft |
Source: I & I Properties, LLC Report a problem | ||
| 1/22/2015 | Price change | $1,495-6.6%$1/sqft |
Source: I & I Properties, LLC Report a problem | ||
| 1/13/2015 | Price change | $1,600+4.9%$1/sqft |
Source: I & I Properties, LLC Report a problem | ||
| 12/18/2014 | Price change | $1,525-4.7%$1/sqft |
Source: I & I Properties, LLC Report a problem | ||
| 12/11/2014 | Listed for rent | $1,600$1/sqft |
Source: I & I Properties, LLC Report a problem | ||
| 10/30/2014 | Sold | $120,000-5.1%$47/sqft |
Source: Public Record Report a problem | ||
| 10/8/2014 | Price change | $126,500-9.3%$50/sqft |
Source: RE/MAX Realty Associates #221145 Report a problem | ||
| 9/6/2014 | Price change | $139,500-8.8%$55/sqft |
Source: RE/MAX Realty Associates #221145 Report a problem | ||
| 8/12/2014 | Listed for sale | $152,900-1.5%$61/sqft |
Source: RE/MAX Realty Associates #221145 Report a problem | ||
| 4/9/2014 | Sold | $155,287-8.7%$61/sqft |
Source: Public Record Report a problem | ||
| 6/12/2008 | Sold | $170,000$67/sqft |
Source: Public Record Report a problem | ||
Public tax history
| Year | Property taxes | Tax assessment |
|---|---|---|
| 2025 | -- | $14,200 +71.5% |
| 2024 | $1,241 -0.3% | $8,280 |
| 2023 | $1,244 | $8,280 +15% |
| 2022 | -- | $7,200 |
| 2021 | -- | $7,200 |
| 2020 | -- | $7,200 |
| 2019 | -- | $7,200 |
| 2018 | $1,047 | $7,200 -22.1% |
| 2017 | $1,047 -68.6% | $9,246 |
| 2016 | $3,335 +1.5% | $9,246 +50% |
| 2015 | $3,285 +1% | $6,164 -33.3% |
| 2014 | $3,252 | $9,246 -1.3% |
| 2013 | -- | $9,366 |
| 2012 | -- | -- |
| 2011 | -- | $10,068 |
| 2010 | -- | $10,068 |
| 2009 | -- | $10,068 |
| 2008 | -- | $10,068 +70.1% |
| 2006 | $1,485 | $5,920 |
| 2005 | -- | $5,920 -33.3% |
| 2004 | $2,654 +3% | $8,880 |
| 2003 | $2,576 | $8,880 +5.7% |
| 2002 | -- | $8,400 |
| 2001 | $2,485 | $8,400 |
Find assessor info on the county website
Monthly payment
Est. payment
Payment breakdown
Explore the cost of this home by adjusting the details. Changes won't be saved.Climate risks
Neighborhood: 29334
Nearby schools
Schools provided by the listing agent
- Elementary: 5-River Ridge
- Middle: 5-Florence Chapel
- High: 5-Byrnes High
Source: SAR as distributed by MLS GRID. This data may not be complete. We recommend contacting the local school district to confirm school assignments for this home.

Similar homes
- $326,0005 bd3 ba2.1k sqft714 Thistlewood Dr, Duncan, SC 29334For Sale
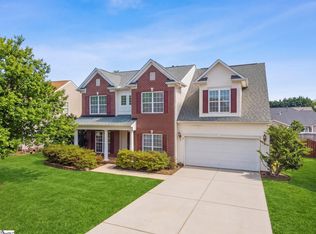 MLS ID #1574664, Chrystal Wilson, WilsonHouse Realty. Greater Greenville AOR
 - $329,0005 bd3 ba2.3k sqft1008 Summerlin Trl, Duncan, SC 29334For Sale
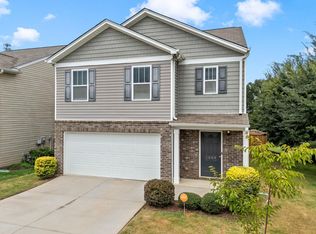 MLS ID #340994, Allison Martin, BHHS C Dan Joyner - Sptbg. SAR as distributed by MLS GRID
 - $359,0003 bd3 ba2k sqft231 Lauren Hope Ln, Moore, SC 29369For Sale
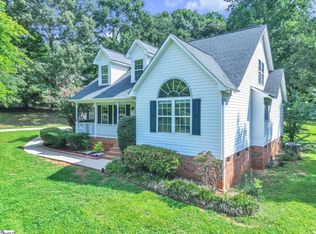 MLS ID #1602436, Ethan Casey, Jack Properties, LLC. Greater Greenville AOR
 - $379,5005 bd3 ba2.5k sqft909 Deephallow Pl, Greer, SC 29651For Sale
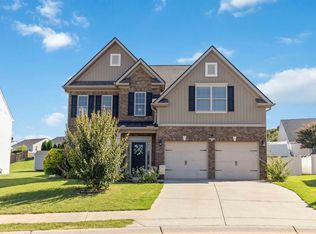 MLS ID #339873, Kandra Flack, Keller Williams DRIVE. SAR as distributed by MLS GRID
