Skip main navigation
For sale
  • Price cut: $10K (6/25)
    $389,000

    519 Forest Shoals Ln, Duncan, SC 29334

    5beds
    2,767sqft
    : 
    Loading
    Get pre-qualified
    Single Family Residence, Residential
    Built in 1999
    9,583 Square Feet Lot
    $393,000 Zestimate®
    $141/sqft
    $-- HOA

    What's special

    Contemporary finishesSleek electric fireplaceClean linesMeticulously updated homeSpacious loftFreshly paintedStainless steel appliances
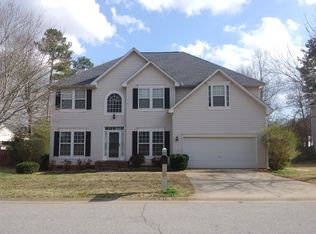
    Welcome to a truly one-of-a-kind modern home in the heart of Upstate South Carolina, where style, comfort, and thoughtful upgrades come together beautifully. This freshly painted, meticulously updated home offers over 2,650 square feet of living space with room for everyone, featuring five bedrooms, two and a half bathrooms, a spacious loft, and an office. From the moment you step into the impressive 20-foot foyer, you’ll notice the clean lines, natural light, and contemporary finishes that make this home stand out. The gourmet kitchen is the centerpiece, designed for both everyday living and entertaining, complete with brand-new cabinetry, quartz countertops, a large island with bar seating, stainless steel appliances, a gas cooktop, and a modern refrigerator. The home is equipped with natural gas, adding efficiency and convenience. Luxury flooring flows throughout the main living areas, complemented by a sleek electric fireplace. A modern glass stair railing adds a unique architectural touch and leads you upstairs. The loft area provides flexible space perfect for a second living area, playroom, or workspace. The garage has been thoughtfully transformed into a private media room with stadium seating, ideal for movie nights or entertaining guests, while still offering the option to convert back to a traditional garage if desired. Step outside to a fully fenced backyard designed with future entertaining in mind. A 2,100 square foot concrete structure is already in place for a custom deck, with approvals from both the HOA and the city. If preferred, the seller is willing to remove it. Located just minutes from I-85, this home offers easy access to Tyger River Park, shopping, dining, and award-winning District 5 schools. The community also features two pools and a playground. This is not your typical home; it’s a modern, unique space designed for both everyday living and unforgettable entertaining. Property taxes are currently assessed at the 6% rate, with a potential reduction to 4% for owner-occupants. Schedule your private showing today.
    73 days
    |
    381
    |
    33
    |

    Zillow last checked:

    Listing updated:

    Listed by:

    Talia Gila 706-312-4687,

    REAL GVL/REAL BROKER, LLC

    Source: Greater Greenville AOR,MLS#: 1589233MLS Logo

    Loading...

      Facts & features

      Interior

      Bedrooms & bathrooms
      • Bedrooms: 5
      • Bathrooms: 3
      • Full bathrooms: 2
      • 1/2 bathrooms: 1
      Rooms
      • Room types: Media Room, Office/Study, Other/See Remarks
      Primary bedroom
      • Area: 192
      • Dimensions: 16 x 12
      Bedroom 2
      • Area: 110
      • Dimensions: 10 x 11
      Bedroom 3
      • Area: 110
      • Dimensions: 10 x 11
      Bedroom 4
      • Area: 100
      • Dimensions: 10 x 10
      Bedroom 5
      • Area: 120
      • Dimensions: 10 x 12
      Primary bathroom
      • Features: Full Bath, Shower-Separate, Walk-In Closet(s)
      • Level: Second
      Dining room
      • Area: 110
      • Dimensions: 11 x 10
      Family room
      • Area: 289
      • Dimensions: 17 x 17
      Kitchen
      • Area: 171
      • Dimensions: 19 x 9
      Living room
      • Area: 400
      • Dimensions: 20 x 20
      Heating
      • Forced Air, Natural Gas
      Cooling
      • Central Air
      Appliances
      • Included: Gas Cooktop, Dishwasher, Disposal, Dryer, Oven, Refrigerator, Washer, Double Oven, Microwave, Gas Water Heater
      • Laundry: 2nd Floor, Walk-in
      Features
      • Ceiling Smooth, Countertops – Quartz, Pantry, Other
      • Flooring: Ceramic Tile, Wood, Other, Marble
      • Basement: None
      • Attic: Storage
      • Number of fireplaces: 1
      • Fireplace features: Ventless
      Interior area
      • Total interior livable area: 2,767 sqft

      Property

      Parking
      • Total spaces: 2
      • Parking features: Attached, Driveway, Concrete
      • Attached garage spaces: 2
      • Has uncovered spaces: Yes
      Features
      • Levels: Two
      • Stories: 2
      • Patio & porch: Patio
      • Exterior features: Other
      • Fencing: Fenced
      Lot
      • Size: 9,583 Square Feet
      • Features: 1/2 Acre or Less
      • Topography: Level
      Details
      • Parcel number: 5310037300

      Construction

      Type & style
      • Home type: SingleFamily
      • Architectural style: Contemporary,Craftsman
      • Property subtype: Single Family Residence, Residential
      Materials
      • Vinyl Siding
      • Foundation: Slab
      • Roof: Composition
      Condition
      • Year built: 1999

      Utilities & green energy

      • Sewer: Public Sewer
      • Water: Public

      Community & HOA

      Community
      • Features: Street Lights, Playground, Pool
      • Security: Smoke Detector(s)
      • Subdivision: Woodsberry
      HOA
      • Has HOA: Yes
      • Services included: Trash
      Location
      • Region: Duncan

      Financial & listing details

      • Price per square foot: $141/sqft
      • Tax assessed value: $327,100
      • Date on market: 4/23/2026

        Estimated market value

        $393,000

        $373,000 - $413,000

        $2,474/mo

        Price history

        DateEventPrice
        6/25/2026Price change$389,000-2.5%$141/sqft
        Source: Greater Greenville AOR #1589233 Report a problem
        5/22/2026Price change$399,000-2.4%$144/sqft
        Source: Greater Greenville AOR #1589233 Report a problem
        5/11/2026Price change$409,000-2.4%$148/sqft
        Source: Greater Greenville AOR #1589233 Report a problem
        4/23/2026Price change$419,000-0.2%$151/sqft
        Source: Greater Greenville AOR #1589233 Report a problem
        9/1/2024Listed for sale$419,900+27.2%$152/sqft
        Source: Greater Greenville AOR #1536385 Report a problem
        8/10/2022Listing removed--
        Source: Zillow Rental Manager Report a problem
        8/7/2022Listed for rent$2,150$1/sqft
        Source: Zillow Rental Manager Report a problem
        5/27/2022Sold$330,000+4.8%$119/sqft
        Source: SAR as distributed by MLS GRID #289127 Report a problem
        4/13/2022Pending sale$315,000$114/sqft
        Source: SAR as distributed by MLS GRID #289127 Report a problem
        4/11/2022Listed for sale$315,000+43.2%$114/sqft
        Source: SAR as distributed by MLS GRID #289127 Report a problem
        5/31/2018Sold$219,900$79/sqft
        Source: SAR as distributed by MLS GRID #250598 Report a problem
        4/11/2018Pending sale$219,900$79/sqft
        Source: Century 21 Blackwell & Co #250598 Report a problem
        3/23/2018Listed for sale$219,900+10%$79/sqft
        Source: CENTURY 21 BLACKWELL & CO., REALTY, INC.-2 #250598 Report a problem
        12/30/2014Sold$200,000-1.2%$72/sqft
        Source: Public Record Report a problem
        11/6/2014Pending sale$202,500$73/sqft
        Source: Keller Williams Powdersville #1284222 Report a problem
        9/27/2014Price change$202,500-2.4%$73/sqft
        Source: Keller Williams Powdersville #1284222 Report a problem
        8/14/2014Price change$207,500-3.5%$75/sqft
        Source: Keller Williams Powdersville #1284222 Report a problem
        7/25/2014Listed for sale$215,000+50.5%$78/sqft
        Source: Keller Williams Powd/Easley #1284222 Report a problem
        3/3/2014Sold$142,900+30%$52/sqft
        Source: Agent Provided Report a problem
        8/3/2012Listing removed$109,900$40/sqft
        Source: RE/MAX REALTY ASSOCIATES #203256 Report a problem
        7/15/2012Price change$109,900-18.5%$40/sqft
        Source: RE/MAX REALTY ASSOCIATES #203256 Report a problem
        6/14/2012Listed for sale$134,900-8.9%$49/sqft
        Source: RE/MAX Realty Associates #1242523 Report a problem
        12/7/2011Sold$148,000-6.5%$53/sqft
        Source: Public Record Report a problem
        10/15/1999Sold$158,239$57/sqft
        Source: Public Record Report a problem

        Public tax history

        YearProperty taxesTax assessment
        2025-- $19,626
        2024$6,787 -0.1%$19,626
        2023$6,795 $19,626 +123.1%
        2022-- $8,796
        2021-- $8,796
        2020-- $8,796 -33.3%
        2019-- $13,194 +50%
        2018$1,267 $8,796 +10%
        2017$1,267 +11.4%$8,000
        2016$1,138 +3.9%$8,000 +24.1%
        2015$1,095 +24.7%$6,448
        2014$878 $6,448
        2013-- $6,448
        2012-- --
        2011-- $10,290 -1.2%
        2010-- $10,410 +50%
        2009-- $6,940
        2008-- $6,940 +9.8%
        2006$1,551 $6,320
        2005-- $6,320
        2004$1,552 +3.5%$6,320
        2003$1,499 $6,320 +7.8%
        2002-- $5,860
        2001$1,402 +430.4%$5,860
        2000$264 $5,860

        Find assessor info on the county website

        Monthly payment

        Est. payment

        Payment breakdown

        Explore the cost of this home by adjusting the details. Changes won't be saved.
        All calculations are estimates and provided by Zillow, Inc. for informational purposes only. Actual amounts may vary.
        HOA fees may include property taxes on listings classified as Co-Ops. Contact the listing agent and/or owner for fee details.
        Mortgage interest rates are dependent on a number of factors, including credit score, down payment, and repayment length. Interest rate data provided by Zillow Group Marketplace, Inc. as of 1/1/1970 from various mortgage lenders with which we have lead or other similar arrangements; the Estimated Payment is an average of those rates.
        See how much you could borrow to make a competitive offer.

        Climate risks

        Neighborhood: 29334

        Getting around

        1 / 100
        Car-Dependent
        13 / 100
        Somewhat Bikeable

        Nearby schools

        GreatSchools rating
        Schools provided by the listing agent
        • Elementary: Berry Shoals Elementary
        • Middle: Florence Chapel
        • High: James F. Byrnes

        Source: Greater Greenville AOR. This data may not be complete. We recommend contacting the local school district to confirm school assignments for this home.

        A local agent can set up tours, give advice and negotiate with sellers.

        A local lender can help you make sure your offer is ready when you are.

        Browse local experts

        Similar homes

        Skip to the end of the carouselSkip to the beginning of the carousel