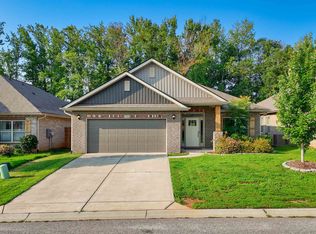
Welcome to 7012 Haddington Drive, a beautiful 2022 traditional ranch-style home located in the desirable Highland Park neighborhood of Roebuck, SC. Offering an impressive 2,205 square feet, this spacious home features 4 bedrooms and 3 full bathrooms—providing exceptional space and value at this price. Step inside to a welcoming foyer accented by beautiful wainscoting and stylish lighting fixtures. The open-concept floor plan creates an easy flow throughout the main living areas and is perfect for both everyday living and entertaining. The kitchen is a standout with upgraded cabinetry, granite countertops, and plenty of workspace, all overlooking the open living area. The thoughtful layout keeps the kitchen connected to the heart of the home while providing a comfortable space for family and guests. The spacious 4-bedroom, 3-full-bathroom layout offers plenty of flexibility for a growing family, guests, a home office, or additional living needs. Outside, enjoy a nice patio and fenced backyard, creating a great private space for grilling, entertaining, pets, or simply relaxing outdoors. A charming front porch adds to the home’s welcoming curb appeal. Built in 2022, this home offers the benefits of newer construction with the comfort and functionality of a traditional ranch design. 2,205 square feet for only $328,777 makes this home an incredible value! If you’re looking for space, modern finishes, upgraded features, and a convenient ranch-style layout, this is one you don’t want to miss. Schedule your private showing today!
Active
$328,777
7012 Haddington Dr, Roebuck, SC 29376
4beds
2,205sqft
Single Family Residence
Built in 2022
6,534 Square Feet Lot
$325,500 Zestimate®
$149/sqft
$-- HOA
What's special
Modern finishesNice patioUpgraded featuresGranite countertops
- 15 days
- 315
- 17
Likely to sell faster than
Zillow last checked:
Listing updated:
Listed by:
Karen Hollifield 864-809-9307,
Ponce Realty Group,
Taylor Sturgill 864-804-4853,
Ponce Realty Group
Source: SAR as distributed by MLS GRID,MLS#: 341624
Facts & features
Interior
Bedrooms & bathrooms
- Bedrooms: 4
- Bathrooms: 3
- Full bathrooms: 3
Rooms
- Room types: Comb. Living & Din Room
Primary bedroom
- Level: First
- Area: 210
- Dimensions: 14 x 15
Bedroom 2
- Level: First
- Area: 100
- Dimensions: 10 x 10
Bedroom 3
- Level: First
- Area: 120
- Dimensions: 10 x 12
Bedroom 4
- Level: Second
- Area: 224
- Dimensions: 14x 16
Dining room
- Level: First
- Area: 110
- Dimensions: 10 x 11
Great room
- Level: Second
- Area: 384
- Dimensions: 24 x 16
Kitchen
- Level: First
- Area: 120
- Dimensions: 10x 12
Laundry
- Level: First
- Area: 30
- Dimensions: 5 x 6
Living room
- Level: First
- Area: 280
- Dimensions: 14 x 20
Screened porch
- Level: First
- Area: 190
- Dimensions: 19 x 10
Heating
- Forced Air, Gas - Natural
Cooling
- Central Air, Electricity
Appliances
- Included: Cooktop, Dishwasher, Disposal, Microwave, Free-Standing Range, Gas Water Heater
- Laundry: 1st Floor
Features
- Soaking Tub, Ceiling - Smooth, Solid Surface Counters, Open Floorplan, Split Bedroom Plan, Pantry
- Flooring: Carpet, Luxury Vinyl
- Has basement: No
- Has fireplace: No
Interior area
- Total interior livable area: 2,205 sqft
- Finished area above ground: 2,205
- Finished area below ground: 0
Video & virtual tour
Property
Parking
- Total spaces: 2
- Parking features: Garage, Attached Garage
- Garage spaces: 2
Features
- Levels: One and One Half
- Stories: 1.5
- Patio & porch: Patio
- Fencing: Fenced
Lot
- Size: 6,534 Square Feet
Details
- Parcel number: 6290007368
- Special conditions: None
Construction
Type & style
- Home type: SingleFamily
- Architectural style: Ranch,Traditional
- Property subtype: Single Family Residence
Materials
- Vinyl Siding
- Foundation: Slab
- Roof: Architectural
Condition
- New construction: No
- Year built: 2022
Utilities & green energy
- Electric: Duke Power
- Gas: PNG
- Sewer: Public Sewer
- Water: Public, sptbg
Community & HOA
Community
- Features: Sidewalks
- Subdivision: Highland Park
HOA
- Has HOA: Yes
- Amenities included: Street Lights
- Services included: Common Area
Location
- Region: Roebuck
Financial & listing details
- Price per square foot: $149/sqft
- Tax assessed value: $282,300
- Annual tax amount: $2,126
- Date on market: 9/10/2026
Estimated market value
$325,500
$309,000 - $342,000
$2,208/mo
Price history
| Date | Event | Price |
|---|---|---|
| 9/10/2026 | Listed for sale | $328,777+10.6%$149/sqft |
Source:  Greater Greenville AOR #1603439 Report a problem Greater Greenville AOR #1603439 Report a problem | ||
| 9/21/2022 | Sold | $297,200$135/sqft |
Source: Public Record Report a problem | ||
Public tax history
| Year | Property taxes | Tax assessment |
|---|---|---|
| 2025 | -- | $11,292 |
| 2024 | $2,112 +2.2% | $11,292 |
| 2023 | $2,067 | $11,292 +6621.4% |
| 2022 | -- | $168 |
| 2021 | -- | $168 -91.8% |
| 2020 | -- | $2,040 |
Find assessor info on the county website
Monthly payment
Est. payment
Payment breakdown
Explore the cost of this home by adjusting the details. Changes won't be saved.Climate risks
Neighborhood: 29376
Nearby schools
Schools provided by the listing agent
- Elementary: 6-Roebuck Pr
- Middle: 6-Dawkins Middle
- High: 6-Dorman High
Source: SAR as distributed by MLS GRID. This data may not be complete. We recommend contacting the local school district to confirm school assignments for this home.

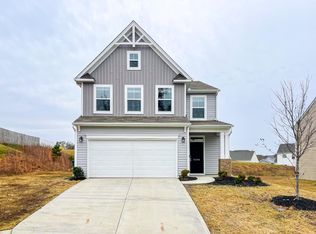
Similar homes
- from $252,9904 bd2 ba1.5k sqftCAMERON EXPRESS Plan, Harper Ridge, Roebuck, SC 29376New Construction
 DR Horton
 - $300,0003 bd2 ba2.2k sqft319 Kelly Farm Rd, Moore, SC 29369For Sale
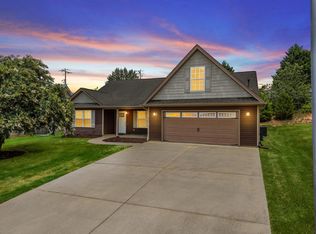 MLS ID #339097, Tami Allen, EXP Realty LLC. SAR as distributed by MLS GRID
 - $269,9003 bd2 ba1.3k sqft2133 Davenport Ct, Moore, SC 29369For Sale
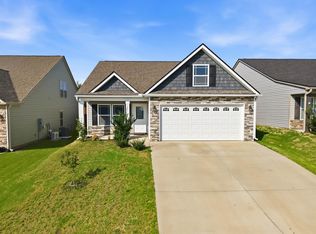 MLS ID #341667, Blake Fletcher, Cornerstone Real Estate Group. SAR as distributed by MLS GRID
 - $329,6004 bd2 ba2.1k sqft756 Radner Way, Boiling Springs, SC 29316For Sale
 MLS ID #340555, Tetiana Zakharchuk, Shulikov Realty & Associates. SAR as distributed by MLS GRID
