Conveniently located near HWY 9 shopping, restaurants, schools, and everyday essentials. Built just 4 years ago in the sought-after Pine Valley Community of Boiling Springs, this spacious 4-bedroom, 2.5-bath home offers 2,824 square feet of stylish, functional living. The open floor plan features a bright breakfast area and kitchen with granite countertops, backsplash tile, a large island, and plenty of cabinet space, all overlooking the cozy living room with a fireplace. Separate formal dining room for all of your gatherings. Need extra room? Enjoy a flexible office or extra room on the main floor plus a large upstairs loft. The oversized primary suite includes a spa-like bath with a garden tub and a walk-in shower, and generous closet space. Outside, you'll love the level backyard perfect for entertaining, kids, or pets. Plus, you're just a short walk to the neighborhood pool, playground, pickle ball court and common area. Conveniently located near HWY 9 shopping, restaurants, schools, and everyday essentials. This move-in ready home has the space, location, and lifestyle you've been looking for.
Active
Price cut: $6K (8/28)
$339,900
5139 Pratt Dr, Boiling Springs, SC 29316
4beds
2,820sqft
Single Family Residence
Built in 2022
6,969 Square Feet Lot
$337,000 Zestimate®
$121/sqft
$44/mo HOA
What's special
Large upstairs loftLarge islandSeparate formal dining roomPlenty of cabinet spaceKitchen with granite countertopsOpen floor planOversized primary suite
- 77 days
- 172
- 8
Zillow last checked:
Listing updated:
Listed by:
Victoria Orzhekhovsky 864-705-9531,
Keller Williams Realty
Source: SAR as distributed by MLS GRID,MLS#: 340099
Facts & features
Interior
Bedrooms & bathrooms
- Bedrooms: 4
- Bathrooms: 3
- Full bathrooms: 2
- 1/2 bathrooms: 1
Rooms
- Room types: Breakfast Area, Loft, Office/Study
Heating
- Forced Air, Gas - Natural
Cooling
- Central Air, Electricity
Appliances
- Included: Dishwasher, Disposal, Microwave, Gas Range, Tankless Water Heater
- Laundry: 1st Floor, Walk-In
Features
- Fireplace, Ceiling - Smooth, Solid Surface Counters, Open Floorplan, Walk-In Pantry
- Flooring: Carpet, Luxury Vinyl
- Has basement: No
- Number of fireplaces: 1
- Fireplace features: Gas Log
Interior area
- Total interior livable area: 2,820 sqft
- Finished area above ground: 2,820
- Finished area below ground: 0
Video & virtual tour
Property
Parking
- Total spaces: 2
- Parking features: 2 Car Attached, Attached Garage
- Attached garage spaces: 2
Features
- Levels: Two
- Stories: 2
- Patio & porch: Patio, Porch
- Pool features: Community
Lot
- Size: 6,969 Square Feet
- Features: Level
- Topography: Level
Details
- Parcel number: 2500055092
Construction
Type & style
- Home type: SingleFamily
- Architectural style: Craftsman
- Property subtype: Single Family Residence
Materials
- Brick Veneer, Vinyl Siding
- Foundation: Slab
- Roof: Composition
Condition
- New construction: No
- Year built: 2022
Utilities & green energy
- Electric: Duke
- Gas: Piedmont
- Sewer: Public Sewer
- Water: Public, Inman/Camp
Community & HOA
Community
- Features: Clubhouse, Common Areas, Street Lights, Playground, Pool, Tennis Court(s)
- Security: Smoke Detector(s)
- Subdivision: Pine Valley
HOA
- Has HOA: Yes
- Amenities included: Pool, Street Lights
- Services included: Common Area
- HOA fee: $525 annually
Location
- Region: Boiling Springs
Financial & listing details
- Price per square foot: $121/sqft
- Tax assessed value: $321,300
- Annual tax amount: $2,157
- Date on market: 8/1/2026
Estimated market value
$337,000
$320,000 - $354,000
$2,470/mo
Price history
| Date | Event | Price |
|---|---|---|
| 8/28/2026 | Price change | $339,900-1.7%$121/sqft |
Source:  Greater Greenville AOR #1599444 Report a problem Greater Greenville AOR #1599444 Report a problem | ||
| 8/14/2026 | Price change | $345,900-1.1%$123/sqft |
Source: Greater Greenville AOR #1599444 Report a problem | ||
| 8/1/2026 | Listed for sale | $349,900+8.9%$124/sqft |
Source: Greater Greenville AOR #1599444 Report a problem | ||
| 5/24/2022 | Sold | $321,290+0.6%$114/sqft |
Source: Public Record Report a problem | ||
| 1/15/2022 | Pending sale | $319,290$113/sqft |
Source:  DR Horton Report a problem DR Horton Report a problem | ||
| 1/13/2022 | Listed for sale | $319,290$113/sqft |
Source: DR Horton Report a problem | ||
Public tax history
| Year | Property taxes | Tax assessment |
|---|---|---|
| 2025 | -- | $12,852 |
| 2024 | $2,134 +0.7% | $12,852 |
| 2023 | $2,118 | $12,852 +3941.5% |
| 2022 | -- | $318 |
| 2021 | -- | $318 |
Find assessor info on the county website
Monthly payment
Est. payment
Payment breakdown
Explore the cost of this home by adjusting the details. Changes won't be saved.Climate risks
Neighborhood: 29316
Nearby schools
Schools provided by the listing agent
- Elementary: 2-Sugar Ridge
- Middle: 2-Boiling Springs
- High: 2-Boiling Springs
Source: SAR as distributed by MLS GRID. This data may not be complete. We recommend contacting the local school district to confirm school assignments for this home.
Similar homes
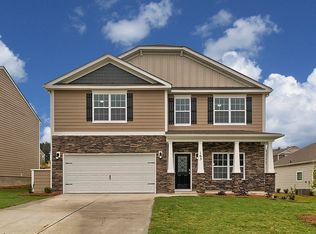
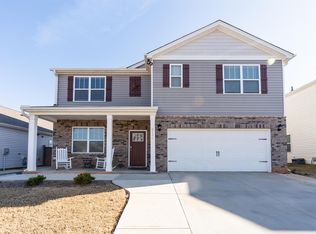
- $319,9004 bd3 ba2.8k sqft4317 Remington Ave, Boiling Springs, SC 29316For Sale
 MLS ID #342258, Pam D Harrison, KELLER WILLIAMS REALTY. SAR as distributed by MLS GRID
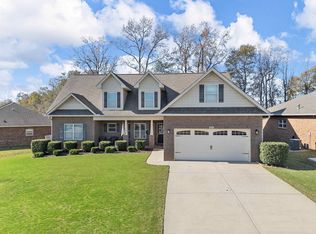
 - $369,7774 bd3 ba2.8k sqft421 Slate Dr, Boiling Springs, SC 29316For Sale
 MLS ID #340342, Karen Hollifield, Ponce Realty Group. SAR as distributed by MLS GRID
 - $300,0004 bd3 ba2.1k sqft4402 Remington Ave, Boiling Springs, SC 29316For Sale
 MLS ID #338211, Oksana Tagintsev, Keller Williams Realty. SAR as distributed by MLS GRID
 - $329,5003 bd2 ba1.7k sqft405 Kimbrell Oaks Dr, Boiling Springs, SC 29316For Sale
 MLS ID #342550, Sara Suarez, C 21 Blackwell & Co. SAR as distributed by MLS GRID
