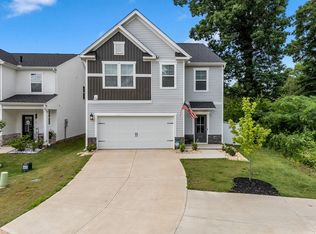
Move in ready beautiful 3 bedroom, 2.5 bath home with a large loft in the perfect location close to I-26 and I-85! The main level offers a bright and airy family room open to the large kitchen and breakfast area. The centerpiece of it all is the large kitchen island that begs people to gather around it to swap stories and share laughs. Easy access from the kitchen to the garage makes unloading groceries a breeze. The HUGE pantry is a chef's dream. Upstairs boasts two spacious secondary bedrooms with a Jack and Jill bathroom, a stunning spacious primary suite plus an upper flex loft space you can use for anything from a study nook to a play area. Located perfectly between Greenville and Spartanburg, convenient to the dining , shopping and attractions of Downtown Spartanburg and Greenville!
Active
Price cut: $11K (8/25)
$309,000
3032 Hillgate Trl, Boiling Springs, SC 29316
3beds
2,225sqft
Single Family Residence
Built in 2023
6,098 Square Feet Lot
$305,700 Zestimate®
$139/sqft
$32/mo HOA
What's special
Large loftLarge kitchenUpper flex loft spaceLarge kitchen islandBreakfast areaHuge pantryJack and jill bathroom
- 63 days
- 67
- 4
Zillow last checked:
Listing updated:
Listed by:
Victoria Orzhekhovsky 864-705-9531,
Keller Williams Realty
Source: SAR as distributed by MLS GRID,MLS#: 340306
Facts & features
Interior
Bedrooms & bathrooms
- Bedrooms: 3
- Bathrooms: 3
- Full bathrooms: 2
- 1/2 bathrooms: 1
Rooms
- Room types: Loft
Heating
- Forced Air, Gas - Natural
Cooling
- Central Air, Electricity
Appliances
- Included: Dishwasher, Disposal, Microwave, Gas Range, Gas, Tankless Water Heater
- Laundry: 2nd Floor, Electric Dryer Hookup, Walk-In, Washer Hookup
Features
- Ceiling - Smooth, Solid Surface Counters, Open Floorplan, Walk-In Pantry
- Flooring: Carpet, Ceramic Tile, Laminate
- Has basement: No
- Has fireplace: Yes
Interior area
- Total interior livable area: 2,225 sqft
- Finished area above ground: 2,225
- Finished area below ground: 0
Video & virtual tour
Property
Parking
- Total spaces: 2
- Parking features: 2 Car Attached, Garage Door Opener, Attached Garage
- Attached garage spaces: 2
- Has uncovered spaces: Yes
Features
- Levels: Two
- Stories: 2
- Patio & porch: Patio, Porch
Lot
- Size: 6,098 Square Feet
- Features: Level
- Topography: Level
Construction
Type & style
- Home type: SingleFamily
- Architectural style: Craftsman
- Property subtype: Single Family Residence
Materials
- Stone, Vinyl Siding
- Foundation: Slab
- Roof: Architectural
Condition
- New construction: No
- Year built: 2023
Utilities & green energy
- Electric: Duke
- Gas: Piedmont
- Sewer: Public Sewer
- Water: Public, Inman/Camp
Community & HOA
Community
- Features: Common Areas, Street Lights
- Security: Smoke Detector(s)
- Subdivision: Ashwood Meadows
HOA
- Has HOA: Yes
- Amenities included: Street Lights
- Services included: Common Area
- HOA fee: $380 annually
Location
- Region: Boiling Springs
Financial & listing details
- Price per square foot: $139/sqft
- Annual tax amount: $1,947
- Date on market: 8/6/2026
Estimated market value
$305,700
$290,000 - $321,000
$2,235/mo
Price history
| Date | Event | Price |
|---|---|---|
| 8/25/2026 | Price change | $309,000-3.4%$139/sqft |
Source:  Greater Greenville AOR #1599962 Report a problem Greater Greenville AOR #1599962 Report a problem | ||
| 8/6/2026 | Listed for sale | $319,990+18.4%$144/sqft |
Source:  SAR as distributed by MLS GRID #340306 Report a problem SAR as distributed by MLS GRID #340306 Report a problem | ||
| 2/15/2024 | Sold | $270,360-1.3%$122/sqft |
Source: Greater Greenville AOR #1513354 Report a problem | ||
| 2/5/2024 | Pending sale | $273,900$123/sqft |
Source: Greater Greenville AOR #1513354 Report a problem | ||
| 1/22/2024 | Price change | $273,900-3.7%$123/sqft |
Source: Greater Greenville AOR #1513354 Report a problem | ||
| 1/9/2024 | Price change | $284,360+3.4%$128/sqft |
Source: Greater Greenville AOR #1513354 Report a problem | ||
| 11/20/2023 | Listed for sale | $274,900$124/sqft |
Source: Greater Greenville AOR #1513354 Report a problem | ||
| 11/20/2023 | Pending sale | $274,900$124/sqft |
Source: Greater Greenville AOR #1512594 Report a problem | ||
| 10/24/2023 | Price change | $274,900-2.1%$124/sqft |
Source: Greater Greenville AOR #1503858 Report a problem | ||
| 10/5/2023 | Price change | $280,860-2.6%$126/sqft |
Source: Greater Greenville AOR #1503858 Report a problem | ||
| 9/19/2023 | Price change | $288,360-1.7%$130/sqft |
Source: Greater Greenville AOR #1503858 Report a problem | ||
| 8/30/2023 | Price change | $293,360-4.9%$132/sqft |
Source: Greater Greenville AOR #1503858 Report a problem | ||
| 7/21/2023 | Listed for sale | $308,360$139/sqft |
Source: Greater Greenville AOR #1503858 Report a problem | ||
Public tax history
Tax history is unavailable.
Monthly payment
Est. payment
Payment breakdown
Explore the cost of this home by adjusting the details. Changes won't be saved.Climate risks
Neighborhood: 29316
Nearby schools
Schools provided by the listing agent
- Elementary: 2-Sugar Ridge
- Middle: 2-Boiling Springs
- High: 2-Boiling Springs
Source: SAR as distributed by MLS GRID. This data may not be complete. We recommend contacting the local school district to confirm school assignments for this home.
Similar homes
- $314,9004 bd3 ba2.4k sqft139 Eventine Way, Boiling Springs, SC 29316For Sale
 MLS ID #1596726, Philip Farmer, Real Broker Gvl, LLC. Greater Greenville AOR
 - $309,9003 bd3 ba2.3k sqft4067 Bromfield Way, Boiling Springs, SC 29316For Sale
 MLS ID #337568, Heather Wagner, Leslie Horne and Associates. SAR as distributed by MLS GRID
 - $300,0004 bd3 ba2.1k sqft4402 Remington Ave, Boiling Springs, SC 29316For Sale
 MLS ID #338211, Oksana Tagintsev, Keller Williams Realty. SAR as distributed by MLS GRID
 - $339,9004 bd3 ba2.8k sqft5139 Pratt Dr, Boiling Springs, SC 29316For Sale
 MLS ID #340099, Victoria Orzhekhovsky, Keller Williams Realty. SAR as distributed by MLS GRID
