Welcome to 7207 Heirloom Lane in Regency Walk! This nearly new, two-story home offers 3 bedrooms, 2.5 baths, a dedicated home office and a thoughtfully designed floor plan perfect for everyday living and entertaining. Luxury vinyl plank flooring flows throughout the main level, where a private office with French doors provides the ideal work-from-home space or flexible retreat. The spacious, open-concept living area connects seamlessly to a beautiful kitchen featuring white cabinetry, granite countertops, a full stainless steel appliance package, gas range, center island and fabulous custom-style built-ins offering exceptional storage and display space. A convenient powder room completes the main level. Upstairs, the primary suite features a vaulted ceiling, generous walk-in closet and private bath with dual sinks and a separate shower. Two additional bedrooms each boast their own walk-in closets, a rare and welcome feature! A spacious upstairs laundry room adds everyday convenience. Outside, the backyard offers a blank canvas for gardening, play or creating your dream outdoor retreat, while the patio is ready for grilling and relaxing. Complete with an attached two-car garage, this home combines the appeal of newer construction with convenient access to shopping, dining and major roadways, making everyday living easy.
For sale
$269,000
7207 Heirloom Ln, Inman, SC 29349
3beds
1,886sqft
Single Family Residence, Residential
Built in 2024
4,356 Square Feet Lot
$267,200 Zestimate®
$143/sqft
$-- HOA
What's special
Beautiful kitchenCenter islandLuxury vinyl plank flooringThoughtfully designed floor planGas rangeFabulous custom-style built-insDedicated home office
- 3 days
- 116
- 24
Likely to sell faster than
Zillow last checked:
Listing updated:
Listed by:
Dan Hamilton 864-527-7685,
Keller Williams Grv Upst,
David Burt,
Keller Williams Grv Upst
Source: Greater Greenville AOR,MLS#: 1608444
Facts & features
Interior
Bedrooms & bathrooms
- Bedrooms: 3
- Bathrooms: 3
- Full bathrooms: 2
- 1/2 bathrooms: 1
Rooms
- Room types: Laundry, Loft
Primary bedroom
- Area: 210
- Dimensions: 14 x 15
Bedroom 2
- Area: 90
- Dimensions: 9 x 10
Bedroom 3
- Area: 100
- Dimensions: 10 x 10
Primary bathroom
- Features: Double Sink, Full Bath, Shower Only, Walk-In Closet(s)
- Level: Second
Dining room
- Area: 63
- Dimensions: 9 x 7
Kitchen
- Area: 99
- Dimensions: 9 x 11
Living room
- Area: 240
- Dimensions: 15 x 16
Heating
- Forced Air
Cooling
- Central Air, Electric
Appliances
- Included: Dishwasher, Disposal, Free-Standing Gas Range, Refrigerator, Microwave, Tankless Water Heater
- Laundry: 2nd Floor, Walk-in, Electric Dryer Hookup, Washer Hookup, Laundry Room
Features
- Bookcases, High Ceilings, Ceiling Fan(s), Vaulted Ceiling(s), Ceiling Smooth, Granite Counters, Open Floorplan, Walk-In Closet(s), Pantry
- Flooring: Carpet, Laminate, Luxury Vinyl
- Windows: Tilt Out Windows, Vinyl/Aluminum Trim
- Basement: None
- Attic: Pull Down Stairs,Storage
- Has fireplace: No
- Fireplace features: None
Interior area
- Total interior livable area: 1,886 sqft
Property
Parking
- Total spaces: 2
- Parking features: Attached, Garage Door Opener, Driveway, Concrete
- Attached garage spaces: 2
- Has uncovered spaces: Yes
Features
- Levels: Two
- Stories: 2
- Patio & porch: Patio, Front Porch
Lot
- Size: 4,356 Square Feet
- Features: Sloped, 1/2 Acre or Less
- Topography: Level
Details
- Parcel number: 2360008435
Construction
Type & style
- Home type: SingleFamily
- Architectural style: Traditional
- Property subtype: Single Family Residence, Residential
Materials
- Vinyl Siding
- Foundation: Slab
- Roof: Composition
Condition
- Year built: 2024
Utilities & green energy
- Sewer: Public Sewer
- Water: Public
- Utilities for property: Cable Available, Underground Utilities
Community & HOA
Community
- Features: Common Areas, Street Lights
- Security: Smoke Detector(s)
- Subdivision: Regency Walk
HOA
- Has HOA: Yes
- Services included: Street Lights
Location
- Region: Inman
Financial & listing details
- Price per square foot: $143/sqft
- Tax assessed value: $259,000
- Date on market: 11/3/2026
Estimated market value
$267,200
$254,000 - $281,000
$2,113/mo
Price history
| Date | Event | Price |
|---|---|---|
| 11/3/2026 | Listed for sale | $269,000+53.7%$143/sqft |
Source:  Greater Greenville AOR #1608444 Report a problem | ||
| 9/21/2026 | Sold | $175,000-32.4%$93/sqft |
Source: Public Record Report a problem | ||
| 11/15/2024 | Sold | $259,000-0.2%$137/sqft |
Source: Public Record Report a problem | ||
| 9/23/2024 | Price change | $259,570+0.2%$138/sqft |
Source:  Mungo Homes, Inc Report a problem | ||
| 9/13/2024 | Price change | $259,000-1.9%$137/sqft |
Source: Mungo Homes, Inc Report a problem | ||
| 8/12/2024 | Price change | $264,000-1.1%$140/sqft |
Source: Mungo Homes, Inc Report a problem | ||
| 6/25/2024 | Price change | $267,000-1.8%$142/sqft |
Source: Mungo Homes, Inc Report a problem | ||
| 6/7/2024 | Price change | $272,000-3.2%$144/sqft |
Source: Mungo Homes, Inc Report a problem | ||
| 2/26/2024 | Listed for sale | $281,000$149/sqft |
Source: Mungo Homes, Inc Report a problem | ||
Public tax history
| Year | Property taxes | Tax assessment |
|---|---|---|
| 2025 | -- | $15,540 +2570.1% |
| 2024 | $204 +0.3% | $582 |
| 2023 | $204 | $582 |
| 2022 | -- | $582 |
Find assessor info on the county website
Monthly payment
Est. payment
Payment breakdown
Explore the cost of this home by adjusting the details. Changes won't be saved.Climate risks
Neighborhood: 29349
Nearby schools
Schools provided by the listing agent
- Elementary: Sugar Ridge Elementary
- Middle: Boiling Springs
- High: Boiling Springs
Source: Greater Greenville AOR. This data may not be complete. We recommend contacting the local school district to confirm school assignments for this home.

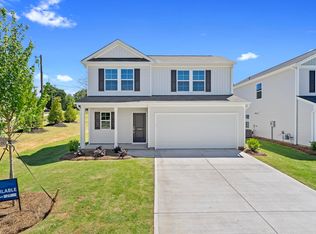

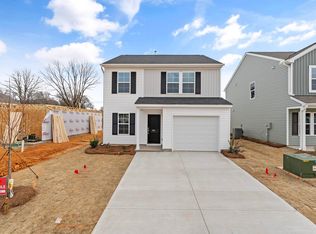
Similar homes
- $259,0004 bd3 ba1.7k sqft12023 Lansbury Dr, Inman, SC 29349For Sale
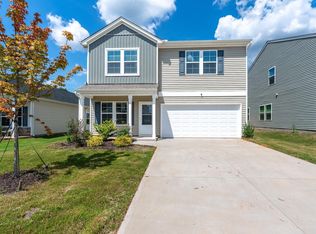 MLS ID #1601556, Adam Walden, Redfin Corporation. Greater Greenville AOR
- $246,0003 bd2 ba1.3k sqft680 Spartan Commodor Ln, Inman, SC 29349For Sale
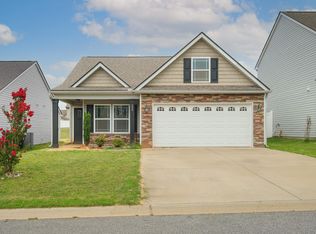 MLS ID #342235, Veronika Kucherov, Homesmart NorthGroup. SAR as distributed by MLS GRID
- $265,0003 bd2 ba1.5k sqft12192 Lansbury Dr, Inman, SC 29349New Construction
 Mungo Homes, Inc
- $230,0003 bd3 ba1.5k sqft607 Farmstead Trl, Inman, SC 29349For Sale
 MLS ID #1595673, Paul Rogers, RE/MAX Moves Fountain Inn. Greater Greenville AOR
