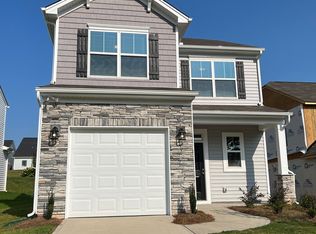
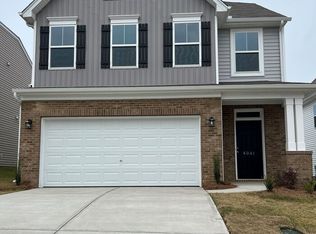
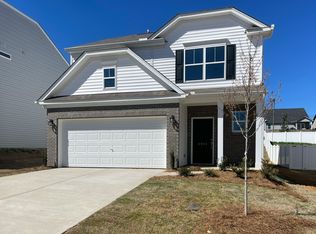
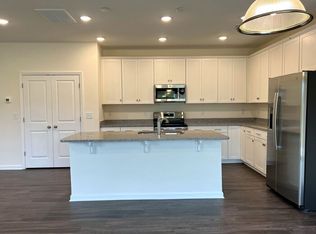
Don't miss your opportunity to come home! 3 bedroom, 2 ½ bath and large open loft. The main floor is open and perfect for staying connected. Kitchen features a large eat at island with pendant lighting above island, granite countertops and stainless appliances. Beautiful open stair rail invites you up the stairs to the second-floor living spaces. Second floor includes primary bedroom and bath, large open loft, 2 secondary bedrooms, hall full bath and walk in laundry room. Primary bedroom is located at the back of the home which offers privacy. Ensuite Primary bath includes large tiled walk-in shower and dual sinks. All baths include quartz countertops. This home has new carpet throughout the upstairs. Great location convenient to shopping, restaurants and more. This home is priced to sell so do not delay!
Active
$259,000
6045 Haddington Dr, Roebuck, SC 29376
3beds
2,215sqft
Single Family Residence
Built in 2022
5,227 Square Feet Lot
$256,800 Zestimate®
$117/sqft
$38/mo HOA
What's special
Large open loftStainless appliancesBeautiful open stair railGranite countertops
- 22 days
- 214
- 22
Zillow last checked:
Listing updated:
Listed by:
Deidre Kelley 864-505-4603,
Ponce Realty Group
Source: SAR as distributed by MLS GRID,MLS#: 341894
Facts & features
Interior
Bedrooms & bathrooms
- Bedrooms: 3
- Bathrooms: 3
- Full bathrooms: 2
- 1/2 bathrooms: 1
Rooms
- Room types: Breakfast Area, Comb. Living & Din Room, Loft
Primary bedroom
- Level: Second
- Area: 221
- Dimensions: 13x17
Bedroom 2
- Level: Second
- Area: 132
- Dimensions: 11x12
Bedroom 3
- Level: Second
- Area: 143
- Dimensions: 11x13
Breakfast room
- Level: 9x12
- Dimensions: M
Dining room
- Level: Main
- Area: 120
- Dimensions: 10x12
Kitchen
- Level: Main
- Area: 108
- Dimensions: 9x12
Laundry
- Level: Second
Living room
- Level: Main
- Area: 285
- Dimensions: 15x19
Loft
- Level: Second
- Area: 210
- Dimensions: 15x14
Heating
- Forced Air, Gas - Natural
Cooling
- Heat Pump, Electricity
Appliances
- Included: Cooktop, Dishwasher, Microwave, Tankless Water Heater
- Laundry: 2nd Floor, Walk-In
Features
- Solid Surface Counters, Split Bedroom Plan, Pantry
- Flooring: Carpet, Luxury Vinyl
- Has basement: No
- Has fireplace: No
Interior area
- Total interior livable area: 2,215 sqft
- Finished area above ground: 2,215
- Finished area below ground: 0
Property
Parking
- Total spaces: 2
- Parking features: Attached, 2 Car Attached, Attached Garage
- Attached garage spaces: 2
Features
- Levels: Two
- Stories: 2
- Patio & porch: Patio
Lot
- Size: 5,227 Square Feet
- Dimensions: 42 x 120 x 42 x 120
Details
- Parcel number: 6290007316
Construction
Type & style
- Home type: SingleFamily
- Architectural style: Traditional
- Property subtype: Single Family Residence
Materials
- Brick Veneer, Vinyl Siding
- Foundation: Slab
- Roof: Composition
Condition
- New construction: No
- Year built: 2022
Details
- Builder name: Eastwood Homes
Utilities & green energy
- Electric: Duke
- Gas: Piedmont
- Sewer: Public Sewer
- Water: Public, Spartanbur
Community & HOA
Community
- Subdivision: Highland Park
HOA
- Has HOA: Yes
- Amenities included: Street Lights
- HOA fee: $461 annually
Location
- Region: Roebuck
Financial & listing details
- Price per square foot: $117/sqft
- Tax assessed value: $207,500
- Annual tax amount: $4,650
- Date on market: 9/18/2026
Estimated market value
$256,800
$244,000 - $270,000
$2,200/mo
Price history
| Date | Event | Price |
|---|---|---|
| 9/18/2026 | Listed for sale | $259,000+24.8%$117/sqft |
Source:  SAR as distributed by MLS GRID #341894 Report a problem SAR as distributed by MLS GRID #341894 Report a problem | ||
| 7/9/2026 | Listing removed | $2,233$1/sqft |
Source: Zillow Rentals Report a problem | ||
| 6/16/2026 | Listed for rent | $2,233+6.6%$1/sqft |
Source: Zillow Rentals Report a problem | ||
| 3/15/2023 | Listing removed | -- |
Source: Zillow Rentals Report a problem | ||
| 1/30/2023 | Price change | $2,095-3.1%$1/sqft |
Source: Zillow Rentals Report a problem | ||
| 1/16/2023 | Listed for rent | $2,161$1/sqft |
Source: Zillow Rentals Report a problem | ||
| 11/29/2022 | Sold | $207,500$94/sqft |
Source: Public Record Report a problem | ||
Public tax history
| Year | Property taxes | Tax assessment |
|---|---|---|
| 2025 | -- | $12,450 |
| 2024 | $4,651 +1.4% | $12,450 |
| 2023 | $4,588 | $12,450 +6593.5% |
| 2022 | -- | $186 |
| 2021 | -- | $186 |
| 2020 | -- | $186 +10.7% |
| 2019 | -- | $168 |
Find assessor info on the county website
Monthly payment
Est. payment
Payment breakdown
Explore the cost of this home by adjusting the details. Changes won't be saved.Climate risks
Neighborhood: 29376
Nearby schools
Schools provided by the listing agent
- Elementary: 6-Roebuck Pr
- Middle: 6-Dawkins Middle
- High: 6-Dorman High
Source: SAR as distributed by MLS GRID. This data may not be complete. We recommend contacting the local school district to confirm school assignments for this home.
Similar homes
- $328,7774 bd3 ba2.2k sqft7012 Haddington Dr, Roebuck, SC 29376For Sale
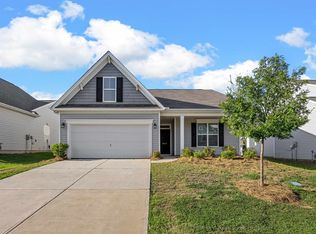 MLS ID #341624, Karen Hollifield, Ponce Realty Group. SAR as distributed by MLS GRID
 - from $252,9904 bd2 ba1.5k sqftCAMERON EXPRESS Plan, Harper Ridge, Roebuck, SC 29376New Construction
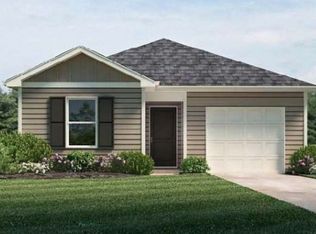 DR Horton
 - $267,8053 bd2 ba1.6k sqft3808 Zepelin Way, Roebuck, SC 29376New Construction
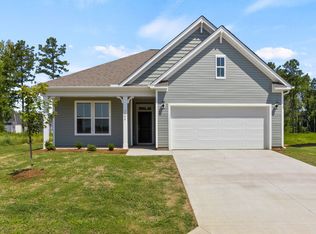 Dream Finders Homes
 - $269,9003 bd3 ba1.6k sqft335 Carnahan Dr, Spartanburg, SC 29306New Construction
 MLS ID #342311, Micky L Montgomery, Montgomery Realty Group, LLC. SAR as distributed by MLS GRID
