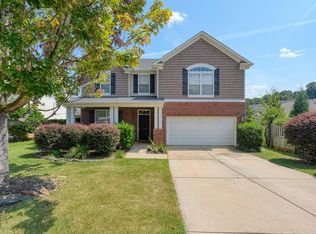
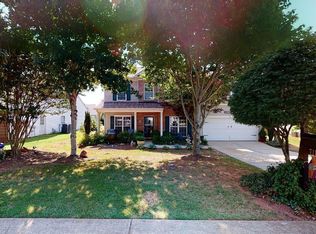
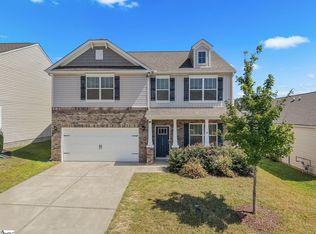
Welcome to 714 Thistlewood Drive,a beautiful five-bedroom, two-and-a-half-bath home that blends comfort, functionality, and community living in one inviting package. From the moment you arrive, the covered front porch and brick veneer exterior create charming curb appeal. Step inside to a bright, open layout featuring a spacious living room with a cozy fireplace, a formal dining room, and an open kitchen that flows seamlessly into the breakfast area that’s perfect for casual dining or morning coffee. You’ll also find three additional bedrooms upstairs, including a spacious fifth bedroom that can easily serve as a bonus room, playroom, or media space, featuring double closets for extra storage. Enjoy outdoor living on the screened-in porch, overlooking a peaceful backyard perfect for entertaining or unwinding. A two-car garage and walk-in laundry room add convenience and practicality. Located just minutes from Interstate 85, this home offers convenient access to both Greenville and Spartanburg, making it ideal for commuters. The Duncan area continues to grow with new businesses, restaurants, and major employers nearby including BMW Manufacturing, making it one of the Upstate’s most desirable locations for homeowners. Situated within the sought-after Spartanburg School District 5, this home offers the perfect blend of space, location, and community living. If you’re searching for a 5-bedroom home in Duncan SC, a property near I-85 between Greenville and Spartanburg, or a home in a pool community in the Upstate, 714 Thistlewood Drive is a must-see. Schedule your showing today and come experience everything this beautiful home and growing Duncan community have to offer. Note: The seller is aware of the carpet and paint condition and is open to discussions during negotiations due to home being sold As-Is
For sale
Price cut: $500 (10/24)
$325,500
714 Thistlewood Dr, Duncan, SC 29334
5beds
2,100sqft
Single Family Residence, Residential
Built in 2006
7,840 Square Feet Lot
$323,800 Zestimate®
$155/sqft
$-- HOA
What's special
Cozy fireplaceBrick veneer exteriorCovered front porchTwo-car garageSeparate tub and showerScreened-in porchBright open layout
- 347 days
- 275
- 47
Zillow last checked:
Listing updated:
Listed by:
Chrystal Wilson 864-477-9928,
WilsonHouse Realty,
Terrence Wilson,
WilsonHouse Realty
Source: Greater Greenville AOR,MLS#: 1574664
Facts & features
Interior
Bedrooms & bathrooms
- Bedrooms: 5
- Bathrooms: 3
- Full bathrooms: 2
- 1/2 bathrooms: 1
- Main level bedrooms: 1
Rooms
- Room types: Laundry
Primary bedroom
- Area: 210
- Dimensions: 14 x 15
Bedroom 2
- Area: 154
- Dimensions: 11 x 14
Bedroom 3
- Area: 132
- Dimensions: 11 x 12
Bedroom 4
- Area: 325
- Dimensions: 13 x 25
Primary bathroom
- Features: Double Sink, Full Bath, Shower-Separate, Tub-Separate, Walk-In Closet(s)
- Level: Second
Dining room
- Area: 143
- Dimensions: 11 x 13
Family room
- Area: 238
- Dimensions: 14 x 17
Kitchen
- Area: 132
- Dimensions: 11 x 12
Living room
- Area: 132
- Dimensions: 11 x 12
Bonus room
- Area: 187
- Dimensions: 11 x 17
Heating
- Electric
Cooling
- Electric
Appliances
- Included: Dishwasher, Electric Oven, Microwave, Electric Water Heater
- Laundry: 2nd Floor, Walk-in, Laundry Room
Features
- Ceiling Fan(s), Ceiling Smooth, Soaking Tub, Walk-In Closet(s), Laminate Counters, Pantry
- Flooring: Carpet
- Basement: None
- Number of fireplaces: 1
- Fireplace features: Gas Log
Interior area
- Total interior livable area: 2,100 sqft
Property
Parking
- Total spaces: 2
- Parking features: Attached, Concrete
- Attached garage spaces: 2
- Has uncovered spaces: Yes
Features
- Levels: Two
- Stories: 2
- Patio & porch: Patio, Front Porch, Screened
- Fencing: Fenced
Lot
- Size: 7,840 Square Feet
- Features: 1/2 Acre or Less
Details
- Parcel number: 53000088.57
Construction
Type & style
- Home type: SingleFamily
- Architectural style: Traditional
- Property subtype: Single Family Residence, Residential
Materials
- Brick Veneer
- Foundation: Slab
- Roof: Composition
Condition
- Year built: 2006
Utilities & green energy
- Sewer: Public Sewer
- Water: Public
- Utilities for property: Cable Available
Community & HOA
Community
- Features: Clubhouse, Common Areas, Playground, Pool, Other
- Subdivision: Rogers Mill
HOA
- Has HOA: Yes
- Services included: Pool, Recreation Facilities, Restrictive Covenants
Location
- Region: Duncan
Financial & listing details
- Price per square foot: $155/sqft
- Tax assessed value: $266,000
- Date on market: 11/12/2025
Estimated market value
$323,800
$308,000 - $340,000
$2,172/mo
Price history
| Date | Event | Price |
|---|---|---|
| 10/24/2026 | Price change | $325,500-0.2%$155/sqft |
Source:  Greater Greenville AOR #1574664 Report a problem Greater Greenville AOR #1574664 Report a problem | ||
| 9/12/2026 | Price change | $326,000-0.2%$155/sqft |
Source: Greater Greenville AOR #1574664 Report a problem | ||
| 8/29/2026 | Price change | $326,500-0.2%$155/sqft |
Source: Greater Greenville AOR #1574664 Report a problem | ||
| 8/15/2026 | Price change | $327,000-0.2%$156/sqft |
Source: Greater Greenville AOR #1574664 Report a problem | ||
| 7/18/2026 | Price change | $327,500-0.2%$156/sqft |
Source: Greater Greenville AOR #1574664 Report a problem | ||
| 6/20/2026 | Price change | $328,000-0.2%$156/sqft |
Source: Greater Greenville AOR #1574664 Report a problem | ||
| 5/9/2026 | Price change | $328,500-0.2%$156/sqft |
Source: Greater Greenville AOR #1574664 Report a problem | ||
| 3/2/2026 | Price change | $329,000-0.9%$157/sqft |
Source: Greater Greenville AOR #1574664 Report a problem | ||
| 2/5/2026 | Price change | $332,000-1.5%$158/sqft |
Source: Greater Greenville AOR #1574664 Report a problem | ||
| 1/10/2026 | Price change | $337,000-2.3%$160/sqft |
Source: Greater Greenville AOR #1574664 Report a problem | ||
| 11/12/2025 | Listed for sale | $345,000+111%$164/sqft |
Source: Greater Greenville AOR #1574664 Report a problem | ||
| 9/26/2014 | Sold | $163,500-0.8%$78/sqft |
Source: Greater Greenville AOR #1271167 Report a problem | ||
| 8/7/2014 | Listed for sale | $164,900-2.4%$79/sqft |
Source: RE/MAX REALTY PROFESSIONALS #1271167 Report a problem | ||
| 3/4/2014 | Listing removed | $168,900$80/sqft |
Source: RE/MAX REALTY PROFESSIONALS #1271167 Report a problem | ||
| 2/6/2014 | Listed for sale | $168,900$80/sqft |
Source: RE/MAX REALTY PROFESSIONALS #1271167 Report a problem | ||
| 12/19/2013 | Listing removed | $168,900$80/sqft |
Source: RE/MAX REALTY PROFESSIONALS #1271167 Report a problem | ||
| 12/13/2013 | Listed for sale | $168,900+6656%$80/sqft |
Source: RE/MAX REALTY PROFESSIONALS #1271167 Report a problem | ||
| 11/12/2013 | Sold | $2,500+400%$1/sqft |
Source: Public Record Report a problem | ||
| 9/3/2013 | Sold | $500-99.8% |
Source: Public Record Report a problem | ||
| 12/28/2006 | Sold | $200,622$96/sqft |
Source: Public Record Report a problem | ||
Public tax history
| Year | Property taxes | Tax assessment |
|---|---|---|
| 2025 | -- | $8,612 |
| 2024 | $1,361 -0.3% | $8,612 |
| 2023 | $1,365 | $8,612 +15% |
| 2022 | -- | $7,489 |
| 2021 | -- | $7,489 |
| 2020 | -- | $7,489 |
| 2019 | -- | $7,489 |
| 2018 | $1,151 | $7,489 +15% |
| 2017 | $1,151 +15.8% | $6,512 |
| 2016 | $994 +3.7% | $6,512 |
| 2015 | $959 +2.7% | $6,512 -37.3% |
| 2014 | $934 | $10,386 |
| 2013 | -- | $10,386 |
| 2012 | -- | -- |
| 2011 | -- | $11,322 |
| 2010 | -- | $11,322 |
| 2009 | -- | $11,322 |
| 2008 | -- | $11,322 +640% |
| 2006 | $449 | $1,530 |
| 2005 | -- | $1,530 |
Find assessor info on the county website
Monthly payment
Est. payment
Payment breakdown
Explore the cost of this home by adjusting the details. Changes won't be saved.Climate risks
Neighborhood: 29334
Nearby schools
Schools provided by the listing agent
- Elementary: Abner Creek
- Middle: Abner Creek
- High: James F. Byrnes
Source: Greater Greenville AOR. This data may not be complete. We recommend contacting the local school district to confirm school assignments for this home.
Similar homes
- $364,9005 bd3 ba2.5k sqft618 Chadwyck Dr, Duncan, SC 29334For Sale
 MLS ID #340659, Rhonda C Porter, Coldwell Banker Caine Real Est. SAR as distributed by MLS GRID
 - $450,0004 bd3 ba3k sqft758 Charleston Pl, Duncan, SC 29334For Sale
 MLS ID #1607174, Lisa DuBose, BHHS C Dan Joyner - Woodruff Rd. Greater Greenville AOR
 - $319,9003 bd3 ba1.8k sqft100 Romsey Cir, Simpsonville, SC 29681For Sale
 MLS ID #1607522, Kirti Patel, Fathom Realty - Woodruff Rd.. Greater Greenville AOR
 - $329,0004 bd3 ba2.7k sqft1450 Talley Ridge Dr, Woodruff, SC 29388For Sale
 MLS ID #1603973, Tonya Upton, Realty of America. Greater Greenville AOR
