Community Pool & Playground - One-Story Ranch - Fenced Yard - Move-in Ready Love where you live! This charming, one-level home is located in a welcoming, active community where neighbors connect, holidays are celebrated in a big way, and there is always something happening. This home is perfectly positioned near the walkway to the community Pool, Playground, and Basketball Hoops. And the location? It’s hard to beat! Inside, this thoughtfully designed home offers no stairs and a split-bedroom floorplan, with all bedrooms conveniently located on the main level. Large windows fill the home with natural light, creating a bright and inviting atmosphere, while high ceilings and a vaulted living room add an open, spacious feel. The main living areas feature beautiful wood flooring, with ceramic tile in the kitchen and bathrooms. Ceiling fans are found in the living room and all bedrooms for added comfort. A gas fireplace in the living room offers a cozy spot to gather. The bright, white kitchen features a gas range and plenty of natural light, making it a welcoming space for everyday living and entertaining. The spacious primary suite offers a walk-in closet with custom shelving and a private ensuite bath complete with a large garden tub. Pride of ownership shines throughout this well-maintained home. Step outside to enjoy the large, fenced backyard and patio, offering plenty of room for relaxing, entertaining, gardening, or simply enjoying your own outdoor space. With highly sought-after Brushy Creek and Riverside schools, shopping and restaurants nearby, Riverside Park with Pickleball, Ball Fields and playground just across the street, and a community designed for connection and fun, this is more than a house—it’s a place to love where you live. And if you need proof that this neighborhood knows how to celebrate, just take a look at the neighbors’ spirited decorations across the street and around the rest of the community!
Contingent
$253,900
203 Woolridge Way, Greer, SC 29650
3beds
1,318sqft
Single Family Residence, Residential
Built in 1998
7,930 Square Feet Lot
$250,300 Zestimate®
$193/sqft
$-- HOA
What's special
Community poolOne-level homeBeautiful wood flooringSplit-bedroom floorplanGas rangeBright and inviting atmosphereHigh ceilings
- 44 days
- 318
- 19
Zillow last checked:
Listing updated:
Listed by:
Danielle Gilbert Redmon 864-423-2100,
BHHS C Dan Joyner - Midtown,
Catherine Bucci,
BHHS C Dan Joyner - Midtown
Source: Greater Greenville AOR,MLS#: 1605604
Facts & features
Interior
Bedrooms & bathrooms
- Bedrooms: 3
- Bathrooms: 2
- Full bathrooms: 2
- Main level bathrooms: 2
- Main level bedrooms: 3
Rooms
- Room types: Attic
Primary bedroom
- Area: 168
- Dimensions: 12 x 14
Bedroom 2
- Area: 120
- Dimensions: 10 x 12
Bedroom 3
- Area: 108
- Dimensions: 9 x 12
Primary bathroom
- Features: Double Sink, Full Bath, Tub-Garden, Tub/Shower, Walk-In Closet(s)
- Level: Main
Dining room
- Area: 81
- Dimensions: 9 x 9
Kitchen
- Area: 80
- Dimensions: 10 x 8
Living room
- Area: 340
- Dimensions: 17 x 20
Heating
- Forced Air, Natural Gas
Cooling
- Central Air
Appliances
- Included: Gas Cooktop, Dishwasher, Disposal, Free-Standing Gas Range, Gas Oven, Microwave, Gas Water Heater, Tankless Water Heater
- Laundry: 1st Floor, Laundry Closet, Gas Dryer Hookup, Electric Dryer Hookup
Features
- High Ceilings, Ceiling Fan(s), Vaulted Ceiling(s), Open Floorplan, Soaking Tub, Walk-In Closet(s), Split Floor Plan, Laminate Counters, Pantry
- Flooring: Carpet, Ceramic Tile, Wood
- Doors: Storm Door(s)
- Windows: Tilt Out Windows
- Basement: None
- Attic: Pull Down Stairs
- Number of fireplaces: 1
- Fireplace features: Gas Log
Interior area
- Total interior livable area: 1,318 sqft
Property
Parking
- Total spaces: 2
- Parking features: Attached, Garage Door Opener, Key Pad Entry, Driveway, Paved, Concrete
- Attached garage spaces: 2
- Has uncovered spaces: Yes
Features
- Levels: One
- Stories: 1
- Patio & porch: Patio
- Fencing: Fenced
Lot
- Size: 7,930 Square Feet
- Dimensions: 65 x 122 x 65 x 122
- Features: Sloped, 1/2 Acre or Less
- Topography: Level
Details
- Parcel number: 0535.1001051.00
Construction
Type & style
- Home type: SingleFamily
- Architectural style: Ranch
- Property subtype: Single Family Residence, Residential
Materials
- Vinyl Siding
- Foundation: Slab
- Roof: Architectural
Condition
- Year built: 1998
Utilities & green energy
- Sewer: Public Sewer
- Water: Public
- Utilities for property: Cable Available
Community & HOA
Community
- Features: Common Areas, Street Lights, Recreational Path, Playground, Pool
- Subdivision: Hammett Crossing
HOA
- Has HOA: Yes
- Services included: Electricity, Pool, Recreation Facilities, Street Lights, By-Laws, Restrictive Covenants
Location
- Region: Greer
Financial & listing details
- Price per square foot: $193/sqft
- Tax assessed value: $241,600
- Annual tax amount: $4,052
- Date on market: 10/2/2026
Estimated market value
$250,300
$238,000 - $263,000
$1,821/mo
Price history
| Date | Event | Price |
|---|---|---|
| 10/18/2026 | Contingent | $253,900$193/sqft |
Source:  Greater Greenville AOR #1605604 Report a problem | ||
| 10/2/2026 | Listed for sale | $253,900+53%$193/sqft |
Source: Greater Greenville AOR #1605604 Report a problem | ||
| 3/24/2021 | Listing removed | -- |
Source: Owner Report a problem | ||
| 7/3/2019 | Sold | $166,000-3.5%$126/sqft |
Source: Public Record Report a problem | ||
| 5/18/2019 | Pending sale | $172,000$131/sqft |
Source: Owner Report a problem | ||
| 5/16/2019 | Listed for sale | $172,000+36.5%$131/sqft |
Source: Owner Report a problem | ||
| 11/10/2011 | Sold | $126,000+6.8%$96/sqft |
Source: Public Record Report a problem | ||
| 8/25/2003 | Sold | $118,000$90/sqft |
Source: Public Record Report a problem | ||
Public tax history
| Year | Property taxes | Tax assessment |
|---|---|---|
| 2025 | $4,052 +6% | $178,090 +15% |
| 2024 | $3,822 +3.3% | $154,870 |
| 2023 | $3,700 +4.2% | $154,870 |
| 2022 | $3,551 +2.1% | $154,870 |
| 2021 | $3,480 -3.2% | $154,870 |
| 2020 | $3,595 +22.5% | $154,870 +23.8% |
| 2019 | $2,934 +1.9% | $125,090 |
| 2018 | $2,880 | $125,090 +1565.6% |
| 2017 | $2,880 +1.7% | $7,510 -94% |
| 2016 | $2,833 +265.6% | $125,090 |
| 2015 | $775 +5.4% | $125,090 -4.1% |
| 2014 | $735 -5.5% | $130,500 |
| 2013 | $778 +4.1% | $130,500 |
| 2012 | $747 -35.1% | -- |
| 2011 | $1,151 | -- |
| 2010 | $1,151 | -- |
| 2009 | -- | -- |
| 2008 | -- | -- |
| 2007 | -- | -- |
| 2006 | -- | -- |
| 2005 | -- | -- |
| 2004 | -- | -- |
| 2003 | -- | -- |
| 2002 | -- | -- |
| 2001 | -- | -- |
| 2000 | -- | -- |
Find assessor info on the county website
Monthly payment
Est. payment
Payment breakdown
Explore the cost of this home by adjusting the details. Changes won't be saved.Climate risks
Neighborhood: 29650
Nearby schools
Schools provided by the listing agent
- Elementary: Brushy Creek
- Middle: Riverside
- High: Riverside
Source: Greater Greenville AOR. This data may not be complete. We recommend contacting the local school district to confirm school assignments for this home.

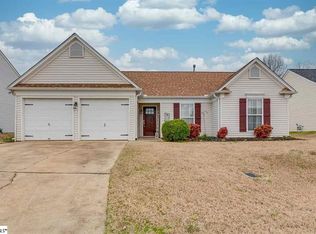

Similar homes
- $305,0003 bd2 ba1.5k sqft12 Knoll Ridge Dr, Greer, SC 29650For Sale
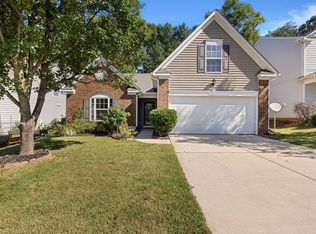 MLS ID #1606125, Ann O'Brien, TLCOX and Company. Greater Greenville AOR
- $259,5003 bd2 ba1k sqft206 Juniper Leaf Way, Greer, SC 29651For Sale
 MLS ID #1600694, Sunil Varghese, Keller Williams DRIVE. Greater Greenville AOR
- $285,0003 bd2 ba1k sqft206 Oakland Ave, Greer, SC 29650For Sale
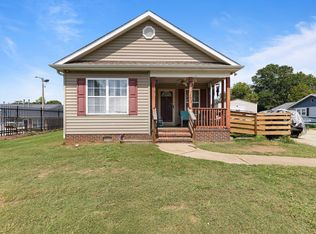 MLS ID #1602647, Karen Parton, Coldwell Banker Advantage - Hendersonville. Greater Greenville AOR
- $219,0002 bd3 ba1.4k sqft7 Swade Way, Greer, SC 29650For Sale
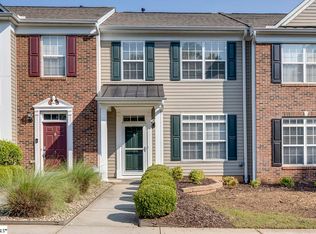 MLS ID #1600861, Kyle Lockee, Rosenfeld Realty Group. Greater Greenville AOR
