JUST RENOVATED IN 2026! Brick Ranch on 0.4 Acres – NO HOA! Welcome home to this beautifully renovated, move-in-ready brick ranch in the established Pine Valley community of the Mauldin area! Offering 3 bedrooms, 2 full bathrooms, and 1,430 square feet of thoughtfully updated living space on a spacious 0.4-acre lot, this home combines timeless charm, modern updates, and the added benefit of NO HOA! Step inside to discover beautiful hardwood floors, fresh neutral finishes, and a bright, inviting floor plan filled with natural light. The updated kitchen features white shaker-style cabinetry, granite countertops, a classic subway tile backsplash, stainless steel appliances, a brand-new stove, and ample cabinet and counter space. A convenient pass-through connects the kitchen to the living area, creating an easy flow for everyday living and entertaining. Freshly completed 2026 renovations extend beyond the beautiful finishes! Recent improvements include all-new windows, new attic insulation, new crawlspace insulation, and a new crawlspace vapor barrier, providing added comfort and peace of mind. Outside, enjoy the classic brick exterior, mature shade trees, and generous 0.4-acre lot with plenty of space for entertaining, gardening, or simply relaxing outdoors. The attached two-car garage includes a separate storage room, while an additional backyard storage shed provides even more flexibility. Located in the established Pine Valley community in the Mauldin area, this home offers convenient access to Greenville and surrounding shopping, dining, and everyday amenities. With NO HOA, freshly completed renovations, a spacious lot, and timeless brick curb appeal, this home offers a wonderful combination of comfort, convenience, and value. Schedule your showing today and see all this move-in-ready home has to offer!
For sale
$389,900
310 Rosewood Cir, Mauldin, SC 29662
3beds
1,460sqft
Single Family Residence, Residential
Built in ----
-- sqft lot
$379,700 Zestimate®
$267/sqft
$-- HOA
What's special
Brick ranchUpdated kitchenFresh neutral finishesBrand-new stoveAll-new windowsStainless steel appliancesWhite shaker-style cabinetry
- 11 days
- 586
- 63
Likely to sell faster than
Zillow last checked:
Listing updated:
Listed by:
Gabrielle Brayton 864-692-2022,
EXP Realty LLC
Source: Greater Greenville AOR,MLS#: 1608430
Facts & features
Interior
Bedrooms & bathrooms
- Bedrooms: 3
- Bathrooms: 2
- Full bathrooms: 2
- Main level bathrooms: 2
- Main level bedrooms: 3
Rooms
- Room types: Laundry, Attic
Primary bedroom
- Area: 154
- Dimensions: 14 x 11
Bedroom 2
- Area: 132
- Dimensions: 12 x 11
Bedroom 3
- Area: 121
- Dimensions: 11 x 11
Primary bathroom
- Level: Main
Dining room
- Area: 154
- Dimensions: 14 x 11
Kitchen
- Area: 135
- Dimensions: 15 x 9
Living room
- Area: 330
- Dimensions: 22 x 15
Heating
- Gas Available
Cooling
- Central Air
Appliances
- Included: Electric Cooktop, Electric Water Heater
- Laundry: 1st Floor, Laundry Room
Features
- Flooring: Luxury Vinyl
- Basement: None
- Attic: Pull Down Stairs,Storage
- Has fireplace: No
- Fireplace features: None
Interior area
- Total interior livable area: 1,460 sqft
Property
Parking
- Total spaces: 2
- Parking features: Attached, Paved
- Attached garage spaces: 2
- Has uncovered spaces: Yes
Features
- Levels: One
- Stories: 1
- Patio & porch: Patio, Front Porch
Lot
- Dimensions: 79 x 186 x 109 x 189
- Features: 1/2 Acre or Less
- Topography: Level
Details
- Parcel number: M006.0201197.00
Construction
Type & style
- Home type: SingleFamily
- Architectural style: Ranch
- Property subtype: Single Family Residence, Residential
Materials
- Brick Veneer
- Foundation: Crawl Space
- Roof: Composition
Utilities & green energy
- Sewer: Septic Tank
- Water: Public
Community & HOA
Community
- Features: None
- Subdivision: Peachtree Terrace
HOA
- Has HOA: No
- Services included: None
Location
- Region: Mauldin
Financial & listing details
- Price per square foot: $267/sqft
- Tax assessed value: $188,640
- Annual tax amount: $806
- Date on market: 11/3/2026
Estimated market value
$379,700
$361,000 - $399,000
$1,894/mo
Price history
| Date | Event | Price |
|---|---|---|
| 11/3/2026 | Listed for sale | $389,900+73.3%$267/sqft |
Source:  Greater Greenville AOR #1608430 Report a problem | ||
| 4/16/2026 | Sold | $225,000+21.6%$154/sqft |
Source: Greater Greenville AOR #1586901 Report a problem | ||
| 4/7/2026 | Pending sale | $185,000$127/sqft |
Source: Greater Greenville AOR #1586901 Report a problem | ||
| 4/3/2026 | Listed for sale | $185,000+109.4%$127/sqft |
Source: Greater Greenville AOR #1586901 Report a problem | ||
| 11/18/2013 | Sold | $88,359+35.9%$61/sqft |
Source: Public Record Report a problem | ||
| 9/27/2012 | Sold | $65,000+8.3%$45/sqft |
Source: Greater Greenville AOR #1243956 Report a problem | ||
| 5/18/2012 | Sold | $60,000-53.8%$41/sqft |
Source: Public Record Report a problem | ||
| 2/4/2012 | Listed for sale | $129,900$89/sqft |
Source: Red Door Realty #1235654 Report a problem | ||
| 10/3/2010 | Listing removed | $129,900$89/sqft |
Source: Red Door Realty #1205926 Report a problem | ||
| 3/13/2010 | Listed for sale | $129,900$89/sqft |
Source: Dynamic Realty, Inc. #1198719 Report a problem | ||
Public tax history
| Year | Property taxes | Tax assessment |
|---|---|---|
| 2025 | $806 +4.1% | $120,030 +15% |
| 2024 | $774 +2% | $104,380 |
| 2023 | $759 +4% | $104,380 |
| 2022 | $730 -0.1% | $104,380 |
| 2021 | $730 +7.4% | $104,380 +15% |
| 2020 | $680 -0.1% | $90,770 |
| 2019 | $680 +0.2% | $90,770 |
| 2018 | $679 | $90,770 +2400.6% |
| 2017 | $679 | $3,630 -96% |
| 2016 | $679 +4.9% | $90,770 |
| 2015 | $647 | $90,770 -6.6% |
| 2014 | $647 -63.5% | $97,230 |
| 2013 | $1,775 +173.2% | $97,230 |
| 2012 | $650 -6.5% | -- |
| 2011 | $695 +6.9% | -- |
| 2010 | $650 | -- |
| 2009 | -- | -- |
| 2008 | -- | -- |
| 2007 | -- | -- |
| 2006 | -- | -- |
| 2005 | -- | -- |
| 2004 | -- | -- |
| 2003 | -- | -- |
| 2002 | -- | -- |
| 2001 | -- | -- |
| 2000 | -- | -- |
Find assessor info on the county website
Monthly payment
Est. payment
Payment breakdown
Explore the cost of this home by adjusting the details. Changes won't be saved.Climate risks
Neighborhood: 29662
Nearby schools
Schools provided by the listing agent
- Elementary: Greenbrier
- Middle: Mauldin
- High: Mauldin
Source: Greater Greenville AOR. This data may not be complete. We recommend contacting the local school district to confirm school assignments for this home.

Similar homes
- $329,9993 bd2 ba1.7k sqft120 Carlton Dr, Mauldin, SC 29662For Sale
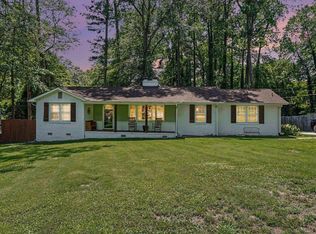 MLS ID #1595231, Amanda Spearman, Rise Realty. Greater Greenville AOR
- $385,0003 bd2 ba1.3k sqft101 Pacific Ave, Greenville, SC 29605For Sale
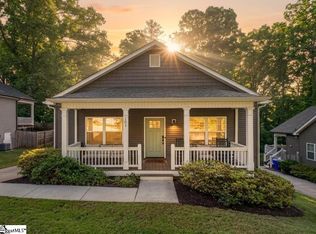 MLS ID #1608832, Sarah Cain, BHHS C Dan Joyner - Midtown. Greater Greenville AOR
- $479,9003 bd2 ba2.1k sqft300 Bethel Dr, Mauldin, SC 29662For Sale
 MLS ID #1587902, Yvonne Hancock, Bluefield Realty Group. Greater Greenville AOR
- $400,0003 bd2 ba1.2k sqft119 Prosperity Ave, Greenville, SC 29605For Sale
 MLS ID #1603275, Alexis Furman, Wilson Associates. Greater Greenville AOR
