***OPEN HOUSE SUNDAY NOV. 8TH 2-3PM*** Prepare to be impressed! This gorgeous custom-built ranch offers an incredible combination of open living spaces, beautiful finishes, and room to enjoy both inside and out! Featuring 3 spacious bedrooms, 2 full bathrooms, soaring ceilings, and oversized windows that fill the home with natural light, this home is as functional as it is beautiful! The open-concept living area is sure to catch your eye, with a gorgeous electric fireplace and plenty of room to relax or entertain. The kitchen is a true standout, featuring a gigantic island, quartz countertops, stainless steel appliances, a custom backsplash, and a beautiful statement hood! The desirable split-bedroom floor plan offers added privacy, while the spacious primary suite features a huge walk-in closet and a gorgeous bathroom complete with dual vanities and a stunning tiled shower. The outdoor space is just as exciting, with a HUGE covered front porch, an expansive covered back porch, a large fenced-in backyard, and plenty of front yard space! Add in the two-car garage, tons of additional parking, and NO HOA, and you have even more reasons to love this home! Conveniently located just 15 minutes from downtown and only minutes from shopping, dining, and everyday conveniences, this property offers the perfect balance of convenience, privacy, and room to spread out. Come see it for yourself!
For sale
$415,000
35 Wrenn Rd, Taylors, SC 29687
3beds
1,649sqft
Single Family Residence, Residential
Built in ----
0.47 Acres Lot
$404,900 Zestimate®
$252/sqft
$-- HOA
What's special
Gorgeous electric fireplaceBeautiful statement hoodTons of additional parkingTwo-car garageHuge covered front porchDesirable split-bedroom floor planStainless steel appliances
- 3 days
- 477
- 40
Likely to sell faster than
Zillow last checked:
Listing updated:
Listed by:
Emma Davis 864-320-4511,
Bluefield Realty Group
Source: Greater Greenville AOR,MLS#: 1608601
Facts & features
Interior
Bedrooms & bathrooms
- Bedrooms: 3
- Bathrooms: 2
- Full bathrooms: 2
- Main level bathrooms: 2
- Main level bedrooms: 3
Rooms
- Room types: Laundry
Primary bedroom
- Area: 180
- Dimensions: 15 x 12
Bedroom 2
- Area: 156
- Dimensions: 13 x 12
Bedroom 3
- Area: 120
- Dimensions: 12 x 10
Primary bathroom
- Features: Double Sink, Full Bath, Shower Only, Walk-In Closet(s)
- Level: Main
Dining room
- Area: 288
- Dimensions: 18 x 16
Kitchen
- Area: 210
- Dimensions: 15 x 14
Living room
- Area: 320
- Dimensions: 20 x 16
Heating
- Electric
Cooling
- Electric
Appliances
- Included: Dishwasher, Disposal, Free-Standing Electric Range, Microwave, Range Hood, Electric Water Heater
- Laundry: 1st Floor, Walk-in, Laundry Room
Features
- High Ceilings, Ceiling Smooth, Open Floorplan, Walk-In Closet(s), Split Floor Plan, Countertops – Quartz, Pantry
- Flooring: Luxury Vinyl
- Windows: Tilt Out Windows, Vinyl/Aluminum Trim, Insulated Windows
- Basement: None
- Attic: Storage
- Number of fireplaces: 1
- Fireplace features: Ventless
Interior area
- Total interior livable area: 1,649 sqft
Property
Parking
- Total spaces: 2
- Parking features: Attached, Yard Door, Driveway, Concrete
- Attached garage spaces: 2
- Has uncovered spaces: Yes
Features
- Levels: One and One Half
- Stories: 1.5
- Patio & porch: Front Porch, Rear Porch
- Fencing: Fenced
Lot
- Size: 0.47 Acres
- Features: Sloped, Few Trees, 1/2 Acre or Less
- Topography: Level
Details
- Parcel number: T009.0201051.00
Construction
Type & style
- Home type: SingleFamily
- Architectural style: Ranch
- Property subtype: Single Family Residence, Residential
Materials
- Vinyl Siding
- Foundation: Slab
- Roof: Architectural
Utilities & green energy
- Sewer: Septic Tank
- Water: Public
- Utilities for property: Cable Available, Underground Utilities
Community & HOA
Community
- Features: None
- Security: Smoke Detector(s)
- Subdivision: None
HOA
- Has HOA: No
- Services included: None
Location
- Region: Taylors
Financial & listing details
- Price per square foot: $252/sqft
- Tax assessed value: $499,350
- Annual tax amount: $3,117
- Date on market: 11/5/2026
Estimated market value
$404,900
$385,000 - $425,000
$1,780/mo
Price history
| Date | Event | Price |
|---|---|---|
| 11/5/2026 | Listed for sale | $415,000+9.8%$252/sqft |
Source:  Greater Greenville AOR #1608601 Report a problem | ||
| 12/29/2023 | Sold | $378,000+440%$229/sqft |
Source: Public Record Report a problem | ||
| 5/31/2019 | Sold | $70,000$42/sqft |
Source: Agent Provided Report a problem | ||
| 4/5/2019 | Listing removed | $519 |
Source: Carolina Moves, LLC Report a problem | ||
| 3/1/2019 | Listed for rent | $519 |
Source: Carolina Moves, LLC Report a problem | ||
Public tax history
| Year | Property taxes | Tax assessment |
|---|---|---|
| 2025 | $3,117 +5.2% | $413,310 +15% |
| 2024 | $2,962 +627.3% | $359,410 +1923.7% |
| 2023 | $407 +6.3% | $17,760 |
| 2022 | $383 -1.5% | $17,760 |
| 2021 | $389 -45.7% | $17,760 |
| 2020 | $717 +70.8% | $17,760 |
| 2019 | $420 +2.5% | $17,760 |
| 2018 | $410 | $17,760 +1750% |
| 2017 | $410 +12.6% | $960 -94% |
| 2016 | $364 +7% | $15,930 |
| 2015 | $340 +0.3% | $15,930 +14.9% |
| 2014 | $339 +19.3% | $13,868 |
| 2013 | $284 +2.7% | $13,868 |
| 2012 | $277 +2.5% | -- |
| 2011 | $270 +2.3% | -- |
| 2010 | $264 | -- |
| 2009 | -- | -- |
| 2008 | -- | -- |
| 2007 | -- | -- |
| 2006 | -- | -- |
| 2005 | -- | -- |
| 2004 | -- | -- |
| 2003 | -- | -- |
| 2002 | -- | -- |
| 2001 | -- | -- |
| 2000 | -- | -- |
Find assessor info on the county website
Monthly payment
Est. payment
Payment breakdown
Explore the cost of this home by adjusting the details. Changes won't be saved.Climate risks
Neighborhood: 29687
Nearby schools
Schools provided by the listing agent
- Elementary: Taylors
- Middle: Greer
- High: Greer
Source: Greater Greenville AOR. This data may not be complete. We recommend contacting the local school district to confirm school assignments for this home.


Similar homes
- $445,6873 bd3 ba2.2k sqft264 Double Crest Dr, Taylors, SC 29687For Sale
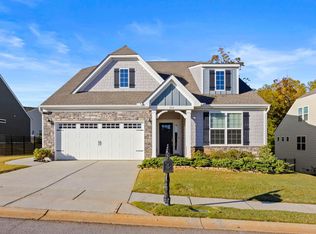 MLS ID #1607957, Caroline Allison, Herlong Sotheby's International Realty. Greater Greenville AOR
- $318,0003 bd2 ba1.4k sqft6550 Mountain View Rd, Taylors, SC 29687For Sale
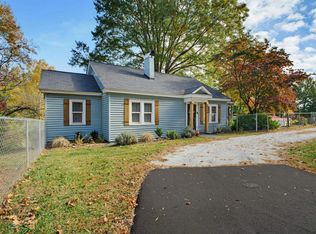 MLS ID #343471, Kristin Blackwell, Keller Williams Realty. SAR as distributed by MLS GRID
- $475,0003 bd3 ba2.1k sqft309 Delphine Ct, Taylors, SC 29687For Sale
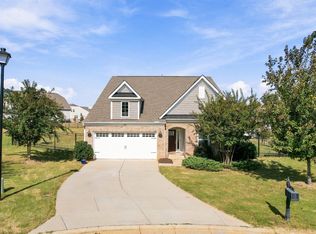 MLS ID #1607160, Tyler Mauk, RE/MAX Reach. Greater Greenville AOR
- $389,5003 bd3 ba1.9k sqft34 Perkins Ct, Greer, SC 29651For Sale
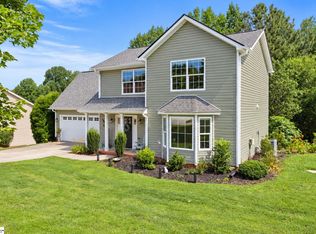 MLS ID #1605661, Laura Simmons, Laura Simmons & Associates RE. Greater Greenville AOR
