The property is owned by licensed agent. Fully remodeled ranch near Prisma Health and Downtown Greenville. Step inside to a brand new white kitchen with new appliances and quartz countertops. The flexible floor plan includes three large bedrooms and one large office with fireplace. Three full bathrooms being completely remodeled with new shower, bath, tile and cabinets. Additional improvements include new floors, new windows, new lighting, fresh paint, new roof, new garage door and new doors. Enjoy large yard with new SOD, creating a private outdoor space for relaxing and entertainment. This home features also 2-car garage and large storage space. Home is located close to shopping, dining, and major roadways.
For sale
Price cut: $3.1K (10/15)
$445,900
1 Cashmere Dr, Greenville, SC 29605
3beds
1,836sqft
Single Family Residence, Residential
Built in ----
10,454 Square Feet Lot
$439,800 Zestimate®
$243/sqft
$-- HOA
What's special
New roofNew garage doorNew lightingLarge office with fireplaceNew windowsNew doorsBrand new white kitchen
- 23 days
- 961
- 117
Likely to sell faster than
Zillow last checked:
Listing updated:
Listed by:
Oksana Tyrak 630-903-9496,
Keller Williams Realty
Source: Greater Greenville AOR,MLS#: 1605549
Facts & features
Interior
Bedrooms & bathrooms
- Bedrooms: 3
- Bathrooms: 3
- Full bathrooms: 3
- Main level bathrooms: 3
- Main level bedrooms: 3
Rooms
- Room types: Laundry, Loft, Office/Study, Breakfast Area
Primary bedroom
- Area: 252
- Dimensions: 18 x 14
Bedroom 2
- Area: 120
- Dimensions: 12 x 10
Bedroom 3
- Area: 144
- Dimensions: 12 x 12
Primary bathroom
- Features: Full Bath
Dining room
- Area: 126
- Dimensions: 14 x 9
Kitchen
- Area: 231
- Dimensions: 11 x 21
Living room
- Area: 264
- Dimensions: 24 x 11
Office
- Area: 264
- Dimensions: 24 x 11
Den
- Area: 264
- Dimensions: 24 x 11
Heating
- Electric
Cooling
- Electric
Appliances
- Included: Gas Cooktop, Dishwasher, Disposal, Dryer, Refrigerator, Electric Cooktop, Electric Oven, Microwave, Electric Water Heater
- Laundry: 1st Floor, Laundry Room
Features
- Countertops – Quartz
- Flooring: Ceramic Tile, Laminate
- Basement: None
- Attic: Storage
- Number of fireplaces: 2
- Fireplace features: None
Interior area
- Total interior livable area: 1,836 sqft
Video & virtual tour
Property
Parking
- Total spaces: 2
- Parking features: Attached, Assigned, Paved
- Attached garage spaces: 2
- Has uncovered spaces: Yes
Features
- Levels: One
- Stories: 1
- Exterior features: None
- Fencing: Fenced
Lot
- Size: 10,454 Square Feet
- Features: Corner Lot, 1/2 Acre or Less
Details
- Parcel number: WG02050100600
Construction
Type & style
- Home type: SingleFamily
- Architectural style: Traditional
- Property subtype: Single Family Residence, Residential
Materials
- Brick Veneer
- Foundation: Crawl Space/Slab
- Roof: Composition
Utilities & green energy
- Sewer: Public Sewer
- Water: Public
Community & HOA
Community
- Features: None
- Subdivision: Pine Hill Village
HOA
- Has HOA: No
- Services included: None
Location
- Region: Greenville
Financial & listing details
- Price per square foot: $243/sqft
- Tax assessed value: $195,720
- Annual tax amount: $2,481
- Date on market: 10/2/2026
Estimated market value
$439,800
$418,000 - $462,000
$2,256/mo
Price history
| Date | Event | Price |
|---|---|---|
| 10/15/2026 | Price change | $445,900-0.7%$243/sqft |
Source:  Greater Greenville AOR #1605549 Report a problem Greater Greenville AOR #1605549 Report a problem | ||
| 10/2/2026 | Listed for sale | $449,000+124.5%$245/sqft |
Source: Greater Greenville AOR #1605549 Report a problem | ||
| 6/23/2026 | Sold | $200,000$109/sqft |
Source:  SAR as distributed by MLS GRID #338041 Report a problem SAR as distributed by MLS GRID #338041 Report a problem | ||
| 6/8/2026 | Pending sale | $200,000$109/sqft |
Source: SAR as distributed by MLS GRID #338041 Report a problem | ||
| 6/7/2026 | Listed for sale | $200,000$109/sqft |
Source: SAR as distributed by MLS GRID #338041 Report a problem | ||
Public tax history
| Year | Property taxes | Tax assessment |
|---|---|---|
| 2025 | $2,481 +291.4% | $113,060 +15% |
| 2024 | $634 -0.7% | $98,320 |
| 2023 | $638 +2.3% | $98,320 |
| 2022 | $624 +0.9% | $98,320 |
| 2021 | $618 +7% | $98,320 +15% |
| 2020 | $578 +1.9% | $85,500 |
| 2019 | $567 +12.1% | $85,500 |
| 2018 | $506 | $85,500 +2400% |
| 2017 | $506 | $3,420 -96% |
| 2016 | $506 +4.4% | $85,500 -6.9% |
| 2015 | $485 -9.3% | $91,800 +15% |
| 2014 | $534 +23.5% | $79,830 |
| 2013 | $432 +1.4% | $79,830 |
| 2012 | $426 +0.3% | -- |
| 2011 | $425 | -- |
| 2010 | $425 | -- |
| 2009 | -- | -- |
| 2008 | -- | -- |
| 2007 | -- | -- |
| 2006 | -- | -- |
| 2005 | -- | -- |
| 2004 | -- | -- |
| 2003 | -- | -- |
| 2002 | -- | -- |
| 2001 | -- | -- |
| 2000 | -- | -- |
Find assessor info on the county website
Monthly payment
Est. payment
Payment breakdown
Explore the cost of this home by adjusting the details. Changes won't be saved.Climate risks
Neighborhood: Pleasant Valley
Nearby schools
Schools provided by the listing agent
- Elementary: Augusta Circle
- Middle: Hughes
- High: Southside
Source: Greater Greenville AOR. This data may not be complete. We recommend contacting the local school district to confirm school assignments for this home.
Similar homes
- $429,9003 bd2 ba1.3k sqft414 Potomac Ave, Greenville, SC 29605For Sale
 MLS ID #1591210, Robert Keew, EXP Realty LLC. Greater Greenville AOR
 - $444,0003 bd2 ba1.3k sqft281 Moore St, Greenville, SC 29605For Sale
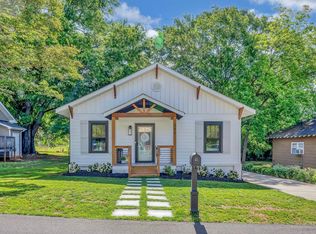 MLS ID #1607070, Brandi Jones, Coldwell Banker Caine/Williams. Greater Greenville AOR
 - $349,9004 bd2 ba1.6k sqft26 Pine Creek Ct, Greenville, SC 29605For Sale
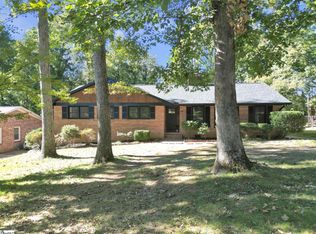 MLS ID #1607198, Robert Keew, EXP Realty LLC. Greater Greenville AOR
 - $375,0003 bd2 ba1.3k sqft14 Dunlap Dr, Greenville, SC 29605For Sale
 MLS ID #1604236, Mary Sloka, Howard Hanna Allen Tate - Greenville Downtown. Greater Greenville AOR
