Discover easy, maintenance-free living in the heart of Greenville at Rolling Green Village in the Summerside Community. This beautifully maintained 3-bedroom, 2-bath home offers approximately 1,540 square feet of comfortable living space designed for both relaxation and entertaining. Thoughtfully laid out with spacious rooms, abundant natural light, and flexible living areas, this home blends everyday comfort with the convenience of a vibrant community lifestyle. Enjoy peaceful mornings with coffee on the porch, evenings spent with friends and neighbors, and the freedom that comes with low-maintenance living. Located within one of Greenville’s premier Life Plan communities, residents enjoy access to exceptional amenities including walking trails, lakes, fitness and wellness facilities, dining venues, social activities, arts and crafts, transportation services, and beautifully maintained green spaces. Nestled on 175 scenic acres just minutes from downtown Greenville, Rolling Green Village offers a welcoming atmosphere where community, convenience, and peace of mind come together. Whether you are looking to simplify your lifestyle, stay active, or enjoy a strong sense of community, this home is the perfect place to call your own.
For sale
Price cut: $15K (8/6)
$360,000
413 Milstead Way, Greenville, SC 29615
3beds
1,540sqft
Single Family Residence, Residential
Built in 1999
7,840 Square Feet Lot
$349,600 Zestimate®
$234/sqft
$-- HOA
What's special
Spacious roomsAbundant natural light
- 153 days
- 604
- 22
Zillow last checked:
Listing updated:
Listed by:
Josephine Olson 864-414-6860,
Keller Williams Greenville Central,
Chase Brehm,
Keller Williams Greenville Central
Source: Greater Greenville AOR,MLS#: 1590861
Facts & features
Interior
Bedrooms & bathrooms
- Bedrooms: 3
- Bathrooms: 2
- Full bathrooms: 2
- Main level bathrooms: 2
- Main level bedrooms: 3
Rooms
- Room types: Laundry
Primary bedroom
- Area: 221
- Dimensions: 17 x 13
Bedroom 2
- Area: 121
- Dimensions: 11 x 11
Bedroom 3
- Area: 121
- Dimensions: 11 x 11
Primary bathroom
- Features: Double Sink, Full Bath, Shower-Separate, Tub-Garden, Walk-In Closet(s)
- Level: Main
Dining room
- Area: 140
- Dimensions: 14 x 10
Kitchen
- Area: 100
- Dimensions: 10 x 10
Living room
- Area: 238
- Dimensions: 17 x 14
Heating
- Forced Air, Natural Gas
Cooling
- Central Air, Electric
Appliances
- Included: Dishwasher, Disposal, Range, Gas Water Heater
- Laundry: Walk-in, Laundry Room
Features
- Ceiling Fan(s), Ceiling Blown, Vaulted Ceiling(s), Soaking Tub, Walk-In Closet(s), Split Floor Plan, Laminate Counters
- Flooring: Carpet, Vinyl
- Windows: Vinyl/Aluminum Trim, Insulated Windows, Window Treatments
- Basement: None
- Has fireplace: No
- Fireplace features: None
Interior area
- Total interior livable area: 1,540 sqft
Property
Parking
- Total spaces: 2
- Parking features: Attached, Concrete
- Attached garage spaces: 2
- Has uncovered spaces: Yes
Features
- Levels: One
- Stories: 1
- Patio & porch: Front Porch, Screened
Lot
- Size: 7,840 Square Feet
- Features: 1/2 Acre or Less
- Topography: Level
Details
- Parcel number: 0533.2001009.00
Construction
Type & style
- Home type: SingleFamily
- Architectural style: Ranch,Traditional
- Property subtype: Single Family Residence, Residential
Materials
- Vinyl Siding
- Foundation: Crawl Space
- Roof: Architectural
Condition
- Year built: 1999
Utilities & green energy
- Sewer: Public Sewer
- Water: Public
Community & HOA
Community
- Features: Clubhouse, Common Areas, Fitness Center, Street Lights, Recreational Path, Pool, Sidewalks, Lawn Maintenance, Age Restricted, Dog Park
- Security: Smoke Detector(s)
- Senior community: Yes
- Subdivision: Rolling Green Village
HOA
- Has HOA: Yes
- Services included: Maintenance Structure, Pest Control, Street Lights, Trash, Termite Contract, By-Laws, Restrictive Covenants
Location
- Region: Greenville
Financial & listing details
- Price per square foot: $234/sqft
- Tax assessed value: $255,580
- Annual tax amount: $3,120
- Date on market: 5/7/2026
Estimated market value
$349,600
$332,000 - $367,000
$1,970/mo
Price history
| Date | Event | Price |
|---|---|---|
| 8/6/2026 | Price change | $360,000-4%$234/sqft |
Source:  Greater Greenville AOR #1590861 Report a problem Greater Greenville AOR #1590861 Report a problem | ||
| 5/15/2026 | Listed for sale | $375,000$244/sqft |
Source: Greater Greenville AOR #1590861 Report a problem | ||
| 5/10/2026 | Contingent | $375,000$244/sqft |
Source: Greater Greenville AOR #1590861 Report a problem | ||
| 5/7/2026 | Listed for sale | $375,000+150%$244/sqft |
Source: Greater Greenville AOR #1590861 Report a problem | ||
| 6/26/2015 | Sold | $150,000-3.2%$97/sqft |
Source: Public Record Report a problem | ||
| 11/19/2003 | Sold | $155,000+16.8%$101/sqft |
Source: Public Record Report a problem | ||
| 2/14/2000 | Sold | $132,750$86/sqft |
Source: Public Record Report a problem | ||
Public tax history
| Year | Property taxes | Tax assessment |
|---|---|---|
| 2025 | $3,120 +3.3% | $182,220 +15% |
| 2024 | $3,021 -0.6% | $158,460 |
| 2023 | $3,039 +8.3% | $158,460 |
| 2022 | $2,805 +1.5% | $158,460 |
| 2021 | $2,764 +8.5% | $158,460 +15% |
| 2020 | $2,546 +1% | $137,800 |
| 2019 | $2,521 -1.6% | $137,800 |
| 2018 | $2,561 | $137,800 +1566.3% |
| 2017 | $2,561 +2.2% | $8,270 -94% |
| 2016 | $2,507 +3.5% | $137,800 +20.3% |
| 2015 | $2,422 +310.6% | $114,520 -22.1% |
| 2014 | $590 -28.1% | $147,074 |
| 2013 | $820 +11.9% | $147,074 |
| 2012 | $733 +22.7% | -- |
| 2011 | $597 | -- |
| 2010 | $597 | -- |
| 2009 | -- | -- |
| 2008 | -- | -- |
| 2007 | -- | -- |
| 2006 | -- | -- |
| 2005 | -- | -- |
| 2004 | -- | -- |
| 2003 | -- | -- |
| 2002 | -- | -- |
| 2001 | -- | -- |
| 2000 | -- | -- |
Find assessor info on the county website
Monthly payment
Est. payment
Payment breakdown
Explore the cost of this home by adjusting the details. Changes won't be saved.Climate risks
Neighborhood: 29615
Nearby schools
Schools provided by the listing agent
- Elementary: Oakview
- Middle: Beck
- High: J. L. Mann
Source: Greater Greenville AOR. This data may not be complete. We recommend contacting the local school district to confirm school assignments for this home.
Similar homes
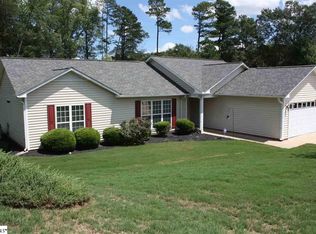
- $389,0003 bd2 ba1.4k sqft201 Lynchester Rd, Greenville, SC 29615For Sale
 MLS ID #1599686, Justin Hatley, Navigate Realty. Greater Greenville AOR
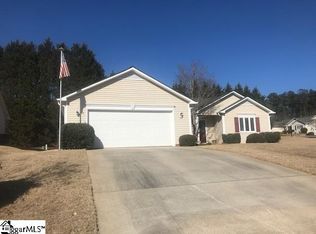
 - $324,9002 bd2 ba1.4k sqft1016 Bradford Pl, Greenville, SC 29615For Sale
 MLS ID #1598995, Carol Middleton, Realty One Group Freedom. Greater Greenville AOR
 - $339,9003 bd2 ba1.7k sqft120 Carlton Dr, Mauldin, SC 29662For Sale
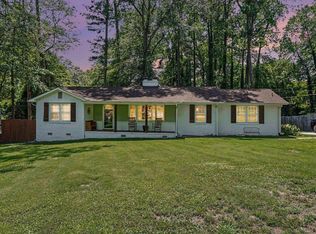 MLS ID #1595231, Amanda Spearman, Rise Realty. Greater Greenville AOR
 - $379,9004 bd3 ba2k sqft15 Birchstone Ct, Simpsonville, SC 29681For Sale
 MLS ID #1604795, Stan McCune, BHHS C Dan Joyner - Midtown. Greater Greenville AOR
