Room for everyone at the end of a quiet cul de sac in Butler Station. This 4 bedroom, 2.5 bath home offers about 2,190 square feet with brand new carpet and luxury vinyl plank flooring throughout, ceiling fans in every room, and a 2 car garage. The kitchen opens to the dining area and family room with a fireplace, making it easy to cook, gather and entertain. Upstairs, the primary suite features a tray ceiling and a bath with a garden tub, separate shower and double vanity. One bedroom includes a flex nook with built-in shelving, perfect for a reading corner, desk or play space. Step outside to the back deck overlooking a private, tree lined yard. Located minutes from Butler Road, I-385, Woodruff Road shopping and dining, and zoned for Greenbrier Elementary, Hillcrest Middle and Mauldin High. Bring your paint colors and make it yours. Lot size and square footage are approximate. If either is important to you, please verify with a survey, county records and your own measurements.
For sale
$340,000
600 Hyde Park Ln, Mauldin, SC 29662
4beds
2,190sqft
Single Family Residence, Residential
Built in 1998
0.36 Acres Lot
$333,800 Zestimate®
$155/sqft
$-- HOA
What's special
Private tree lined yard
- 14 days
- 967
- 171
Likely to sell faster than
Zillow last checked:
Listing updated:
Listed by:
Chris McCauley 864-770-5225,
Keller Williams Realty
Source: Greater Greenville AOR,MLS#: 1608681
Facts & features
Interior
Bedrooms & bathrooms
- Bedrooms: 4
- Bathrooms: 3
- Full bathrooms: 2
- 1/2 bathrooms: 1
Rooms
- Room types: Laundry, Attic, Breakfast Area
Primary bedroom
- Area: 192
- Dimensions: 12 x 16
Bedroom 2
- Area: 110
- Dimensions: 11 x 10
Bedroom 3
- Area: 195
- Dimensions: 15 x 13
Bedroom 4
- Area: 130
- Dimensions: 13 x 10
Primary bathroom
- Features: Double Sink, Full Bath, Tub-Garden, Tub/Shower, Walk-In Closet(s)
- Level: Second
Dining room
- Area: 130
- Dimensions: 10 x 13
Family room
- Area: 195
- Dimensions: 15 x 13
Kitchen
- Area: 143
- Dimensions: 11 x 13
Living room
- Area: 168
- Dimensions: 12 x 14
Heating
- Forced Air, Heat Pump
Cooling
- Central Air
Appliances
- Included: Dishwasher, Disposal, Dryer, Refrigerator, Washer, Electric Oven, Electric Water Heater
- Laundry: 2nd Floor, Walk-in, Electric Dryer Hookup, Washer Hookup, Laundry Room
Features
- Ceiling Fan(s), Tray Ceiling(s)
- Flooring: Carpet, Luxury Vinyl
- Basement: None
- Attic: Storage
- Number of fireplaces: 1
- Fireplace features: Gas Log
Interior area
- Total interior livable area: 2,190 sqft
Property
Parking
- Total spaces: 2
- Parking features: Attached, Concrete
- Attached garage spaces: 2
- Has uncovered spaces: Yes
Features
- Levels: Two
- Stories: 2
- Patio & porch: Deck, Front Porch
Lot
- Size: 0.36 Acres
- Dimensions: 106' x 127' x 149' x 140'
- Features: Cul-De-Sac, Few Trees, 1/2 Acre or Less
Details
- Parcel number: M007.0801064.00
Construction
Type & style
- Home type: SingleFamily
- Architectural style: Traditional
- Property subtype: Single Family Residence, Residential
Materials
- Vinyl Siding
- Foundation: Crawl Space
- Roof: Architectural
Condition
- Year built: 1998
Details
- Builder name: Ryland Group
Utilities & green energy
- Sewer: Public Sewer
- Water: Public
Community & HOA
Community
- Features: Street Lights
- Subdivision: Butler Station
HOA
- Has HOA: Yes
- Services included: Common Area Ins., Street Lights, By-Laws
Location
- Region: Mauldin
Financial & listing details
- Price per square foot: $155/sqft
- Tax assessed value: $266,480
- Annual tax amount: $3,826
- Date on market: 11/6/2026
Estimated market value
$333,800
$317,000 - $350,000
$2,129/mo
Price history
| Date | Event | Price |
|---|---|---|
| 11/6/2026 | Listed for sale | $340,000+116.6%$155/sqft |
Source:  Greater Greenville AOR #1608681 Report a problem | ||
| 2/26/2021 | Listing removed | -- |
Source: Owner Report a problem | ||
| 3/23/2020 | Listing removed | $1,650$1/sqft |
Source: Zillow Rental Manager Report a problem | ||
| 11/1/2019 | Listed for rent | $1,650$1/sqft |
Source: Owner Report a problem | ||
| 12/23/2018 | Listing removed | $1,650$1/sqft |
Source: Owner Report a problem | ||
| 11/28/2018 | Price change | $1,650+3.1%$1/sqft |
Source: Owner Report a problem | ||
| 11/22/2018 | Listed for rent | $1,600-1.5%$1/sqft |
Source: Owner Report a problem | ||
| 6/15/2018 | Listing removed | $1,625$1/sqft |
Source: Owner Report a problem | ||
| 6/4/2018 | Listed for rent | $1,625+1.9%$1/sqft |
Source: Owner Report a problem | ||
| 5/4/2018 | Listing removed | $1,595$1/sqft |
Source: Marchant Property Management, LLC Report a problem | ||
| 4/19/2018 | Price change | $1,595-5.9%$1/sqft |
Source: Marchant Property Management LLC - Property # 479636 Report a problem | ||
| 2/27/2018 | Listed for rent | $1,695+30.9%$1/sqft |
Source: Marchant Property Management LLC - Property # 479636 Report a problem | ||
| 12/14/2012 | Listing removed | $1,295$1/sqft |
Source: Marchant Property Management #1250882 Report a problem | ||
| 12/7/2012 | Listed for rent | $1,295$1/sqft |
Source: Marchant Property Management #1250882 Report a problem | ||
| 9/20/2005 | Sold | $157,000$72/sqft |
Source: Public Record Report a problem | ||
Public tax history
| Year | Property taxes | Tax assessment |
|---|---|---|
| 2025 | $3,826 +3.6% | $208,550 +15% |
| 2024 | $3,693 +1.5% | $181,360 |
| 2023 | $3,637 +5% | $181,360 |
| 2022 | $3,463 +1.4% | $181,360 |
| 2021 | $3,415 +9.1% | $181,360 +15% |
| 2020 | $3,130 0% | $157,710 |
| 2019 | $3,131 +0.5% | $157,710 |
| 2018 | $3,116 | $157,710 +1567.1% |
| 2017 | $3,116 +1.6% | $9,460 -94% |
| 2016 | $3,068 +2.7% | $157,710 |
| 2015 | $2,988 | $157,710 -0.5% |
| 2014 | $2,988 +2.3% | $158,540 |
| 2013 | $2,921 +4.6% | $158,540 |
| 2012 | $2,793 +0.5% | -- |
| 2011 | $2,780 +3.3% | -- |
| 2010 | $2,690 | -- |
| 2009 | -- | -- |
| 2008 | -- | -- |
| 2007 | -- | -- |
| 2006 | -- | -- |
| 2005 | -- | -- |
| 2004 | -- | -- |
| 2003 | -- | -- |
| 2002 | -- | -- |
| 2001 | -- | -- |
| 2000 | -- | -- |
Find assessor info on the county website
Monthly payment
Est. payment
Payment breakdown
Explore the cost of this home by adjusting the details. Changes won't be saved.Climate risks
Neighborhood: 29662
Nearby schools
Schools provided by the listing agent
- Elementary: Greenbrier
- Middle: Hillcrest
- High: Mauldin
Source: Greater Greenville AOR. This data may not be complete. We recommend contacting the local school district to confirm school assignments for this home.

Similar homes
- $289,0004 bd3 ba1.8k sqft3 Old Hastings Ct, Mauldin, SC 29662For Sale
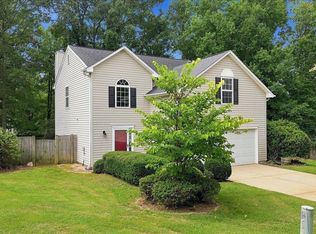 MLS ID #1600110, Rick Stroud, Epique Realty Inc. Greater Greenville AOR
- $299,0004 bd3 ba1.9k sqft17 Ridgebrook Way, Greenville, SC 29605For Sale
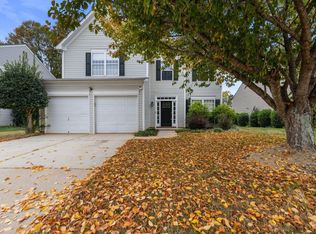 MLS ID #1608542, Leonard Alexander, South Carolina Home Corp. Greater Greenville AOR
- $285,0003 bd3 ba1.9k sqft204 Manhassett Ct, Greenville, SC 29607For Sale
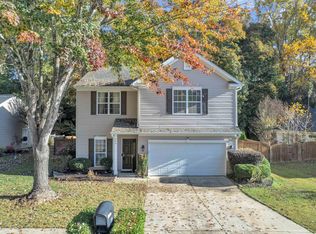 MLS ID #1608797, Jimmy Bennett, Chucktown Homes Team at LPT Realty. Greater Greenville AOR
- $350,0004 bd3 ba2.3k sqft328 Waterton Way, Simpsonville, SC 29680For Sale
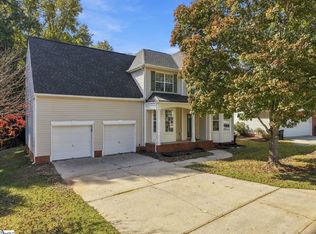 MLS ID #1608211, Josh Wiseman, Nest Realty. Greater Greenville AOR
