Nestled in the highly desirable Forrester Woods community, this spacious 4-bedroom, 2.5-bath home offers over 2,100 square feet of comfortable living space on a beautifully sized lot. Built in 1980, the home features multiple living areas, a cozy fireplace, generous bedrooms, and timeless character, creating the perfect opportunity to make it your own. Living in Forrester Woods means enjoying one of Greenville's most established neighborhoods, known for its mature trees, welcoming atmosphere, and exceptional location. Residents have access to the community's optional recreational amenities through the Forrester Woods Recreational Center, including: Swimming pool Tennis courts Basketball Court Playground Clubhouse Walking paths and green spaces Year-round neighborhood events and activities Conveniently located just minutes from I-85, downtown Greenville, shopping, dining, and award-winning schools, this home offers the perfect combination of neighborhood charm and everyday convenience. Come experience why Forrester Woods continues to be one of Greenville's most sought-after communities! Forrester Woods Recreational Center
For sale
Price cut: $15K (8/18)
$410,000
201 Crepe Myrtle Ct, Greenville, SC 29607
4beds
2,138sqft
Single Family Residence, Residential
Built in ----
0.38 Acres Lot
$404,600 Zestimate®
$192/sqft
$-- HOA
What's special
Swimming poolBasketball courtCozy fireplaceMature treesBeautifully sized lotTimeless characterGenerous bedrooms
- 81 days
- 492
- 26
Zillow last checked:
Listing updated:
Listed by:
Medaya Shook 864-905-6064,
Realty One Group Freedom
Source: Greater Greenville AOR,MLS#: 1596943
Facts & features
Interior
Bedrooms & bathrooms
- Bedrooms: 4
- Bathrooms: 3
- Full bathrooms: 2
- 1/2 bathrooms: 1
Primary bedroom
- Area: 180
- Dimensions: 15 x 12
Bedroom 2
- Area: 132
- Dimensions: 11 x 12
Bedroom 3
- Area: 150
- Dimensions: 10 x 15
Bedroom 4
- Area: 130
- Dimensions: 10 x 13
Primary bathroom
- Features: Shower Only
Dining room
- Area: 132
- Dimensions: 11 x 12
Kitchen
- Area: 96
- Dimensions: 12 x 8
Living room
- Area: 240
- Dimensions: 20 x 12
Office
- Area: 192
- Dimensions: 12 x 16
Den
- Area: 192
- Dimensions: 12 x 16
Heating
- Natural Gas
Cooling
- Central Air, Electric
Appliances
- Included: Dishwasher, Disposal, Convection Oven, Electric Cooktop, Electric Water Heater
- Laundry: 1st Floor, Laundry Closet
Features
- Ceiling Blown, Laminate Counters, Pantry
- Flooring: Carpet, Laminate
- Doors: Storm Door(s)
- Windows: Vinyl/Aluminum Trim
- Basement: None
- Attic: Pull Down Stairs,Storage
- Number of fireplaces: 1
- Fireplace features: Wood Burning
Interior area
- Total interior livable area: 2,138 sqft
Property
Parking
- Total spaces: 2
- Parking features: Attached, Driveway, Paved
- Attached garage spaces: 2
- Has uncovered spaces: Yes
Features
- Levels: Two
- Stories: 2
- Patio & porch: Patio, Porch
Lot
- Size: 0.38 Acres
- Features: Few Trees, 1/2 Acre or Less
- Topography: Level
Details
- Parcel number: M009.0101164.00
Construction
Type & style
- Home type: SingleFamily
- Architectural style: Traditional
- Property subtype: Single Family Residence, Residential
Materials
- Vinyl Siding
- Foundation: Crawl Space
- Roof: Composition
Utilities & green energy
- Sewer: Public Sewer
- Water: Public
- Utilities for property: Cable Available
Community & HOA
Community
- Features: Playground, Pool, Tennis Court(s), Walking Trails
- Subdivision: Forrester Woods
HOA
- Has HOA: Yes
- Services included: Pool, Recreation Facilities, By-Laws, Restrictive Covenants
Location
- Region: Greenville
Financial & listing details
- Price per square foot: $192/sqft
- Tax assessed value: $341,070
- Annual tax amount: $1,182
- Date on market: 7/7/2026
Estimated market value
$404,600
$384,000 - $425,000
$2,478/mo
Price history
| Date | Event | Price |
|---|---|---|
| 8/18/2026 | Price change | $410,000-3.5%$192/sqft |
Source:  Greater Greenville AOR #1596943 Report a problem Greater Greenville AOR #1596943 Report a problem | ||
| 7/20/2026 | Price change | $425,000-5.6%$199/sqft |
Source: Greater Greenville AOR #1596943 Report a problem | ||
| 7/7/2026 | Listed for sale | $450,000+287.9%$210/sqft |
Source: Greater Greenville AOR #1596943 Report a problem | ||
| 9/10/1990 | Sold | $116,000$54/sqft |
Source: Agent Provided Report a problem | ||
Public tax history
| Year | Property taxes | Tax assessment |
|---|---|---|
| 2025 | $1,182 +8.8% | $227,680 +15% |
| 2024 | $1,086 +2% | $197,990 |
| 2023 | $1,065 +4.1% | $197,990 |
| 2022 | $1,023 -0.1% | $197,990 |
| 2021 | $1,024 +13.5% | $197,990 +15% |
| 2020 | $902 -0.1% | $172,170 |
| 2019 | $902 +0.2% | $172,170 |
| 2018 | $900 | $172,170 +2398.8% |
| 2017 | $900 | $6,890 -96% |
| 2016 | $900 +4.3% | $172,170 |
| 2015 | $863 | $172,170 +1.4% |
| 2014 | $863 +2.7% | $169,730 |
| 2013 | $840 +5.8% | $169,730 |
| 2012 | $794 -5.4% | -- |
| 2011 | $839 -30.7% | -- |
| 2010 | $1,211 | -- |
| 2009 | -- | -- |
| 2008 | -- | -- |
| 2007 | -- | -- |
| 2006 | -- | -- |
| 2005 | -- | -- |
| 2004 | -- | -- |
| 2003 | -- | -- |
| 2002 | -- | -- |
| 2001 | -- | -- |
| 2000 | -- | -- |
Find assessor info on the county website
Monthly payment
Est. payment
Payment breakdown
Explore the cost of this home by adjusting the details. Changes won't be saved.Climate risks
Neighborhood: 29607
Nearby schools
Schools provided by the listing agent
- Elementary: Mauldin
- Middle: Mauldin
- High: Mauldin
Source: Greater Greenville AOR. This data may not be complete. We recommend contacting the local school district to confirm school assignments for this home.
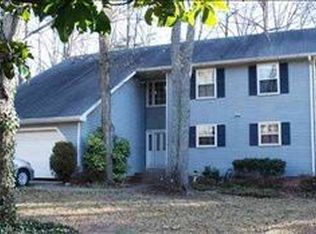
Similar homes
- $380,0004 bd2 ba1.9k sqft200 Pine Wood Dr, Greenville, SC 29607For Sale
 MLS ID #20303705, Michael Kerwin, Fathom Realty SC LLC (Greenville). WUMLS
 - $440,0004 bd3 ba2.3k sqft1202 Plantation Dr, Simpsonville, SC 29681For Sale
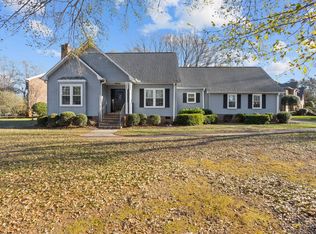 MLS ID #1604210, Jeffrey Meister, BHHS C Dan Joyner - Midtown. Greater Greenville AOR
 - $415,0004 bd3 ba2.7k sqft103 Woodruff Lake Way, Simpsonville, SC 29681For Sale
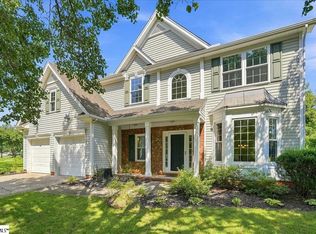 MLS ID #1602694, Kaitlyn Hall, REMAX Executive Greenville. Greater Greenville AOR
 - $375,0004 bd3 ba2.3k sqft21 Terrain Dr, Greenville, SC 29605For Sale
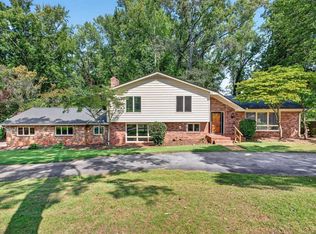 MLS ID #1602366, Lynn Hastings, RE/MAX Moves Fountain Inn. Greater Greenville AOR
