Some things you can change about a home. Others are the reasons you buy it in the first place. Just over 2 beautifully terraced acres on a peaceful private lake, walkable neighborhood streets, and a subdivision of only 22 properties make this Mauldin home worth a closer look. It’s a setting you can appreciate today while making plans for the house itself. Custom built in the 1970s, owned by one family, this well-maintained home offers over 2,500 square feet of quiet lake living with room to play. It needs updating, giving you the opportunity to personalize the interior around the way you live. Choose your finishes, bring your ideas, and make it your own. The land, lake, and neighborhood are already here. Three grocery stores and at least ten restaurants are less than ten minutes away, keeping everyday errands and dinner plans close to home.
For sale
$525,000
222 Pruitt Dr, Greenville, SC 29607
3beds
2,541sqft
Single Family Residence, Residential
Built in 1973
2.3 Acres Lot
$498,300 Zestimate®
$207/sqft
$-- HOA
What's special
Beautifully terraced acresPeaceful private lakeWalkable neighborhood streets
- 19 days
- 2,212
- 152
Likely to sell faster than
Zillow last checked:
Listing updated:
Listed by:
Barbara Dansby 864-616-6450,
Bracken Real Estate
Source: Greater Greenville AOR,MLS#: 1608206
Facts & features
Interior
Bedrooms & bathrooms
- Bedrooms: 3
- Bathrooms: 3
- Full bathrooms: 3
- Main level bathrooms: 1
- Main level bedrooms: 1
Rooms
- Room types: Laundry
Primary bedroom
- Area: 208
- Dimensions: 13 x 16
Bedroom 2
- Area: 143
- Dimensions: 13 x 11
Bedroom 3
- Area: 273
- Dimensions: 21 x 13
Primary bathroom
- Features: Full Bath, Tub/Shower, Walk-In Closet(s)
- Level: Second
Dining room
- Area: 144
- Dimensions: 12 x 12
Kitchen
- Area: 121
- Dimensions: 11 x 11
Living room
- Area: 294
- Dimensions: 21 x 14
Office
- Area: 312
- Dimensions: 13 x 24
Den
- Area: 312
- Dimensions: 13 x 24
Heating
- Multi-Units, Natural Gas, Heat Pump
Cooling
- Central Air, Electric
Appliances
- Included: Dishwasher, Dryer, Washer, Electric Cooktop, Electric Water Heater
- Laundry: 1st Floor, Garage/Storage, Electric Dryer Hookup, Laundry Room
Features
- 2 Story Foyer, Ceiling Fan(s), Ceiling Smooth, Walk-In Closet(s), Laminate Counters, Pantry
- Flooring: Carpet, Vinyl
- Windows: Window Treatments
- Basement: None
- Number of fireplaces: 1
- Fireplace features: Wood Burning, Masonry
Interior area
- Total interior livable area: 2,541 sqft
Property
Parking
- Total spaces: 2
- Parking features: Attached, Gravel, Unpaved
- Attached garage spaces: 2
- Has uncovered spaces: Yes
Features
- Levels: Multi/Split
- Patio & porch: Front Porch
- Exterior features: Balcony
- Has view: Yes
- View description: Water
- Has water view: Yes
- Water view: Water
- Waterfront features: Waterfront, Lake
Lot
- Size: 2.3 Acres
- Features: Sloped, Few Trees, 2 - 5 Acres
Details
- Parcel number: 0573.0301010.00
Construction
Type & style
- Home type: SingleFamily
- Architectural style: Traditional
- Property subtype: Single Family Residence, Residential
Materials
- Brick Veneer, Other
- Foundation: Crawl Space
- Roof: Architectural
Condition
- Year built: 1973
Utilities & green energy
- Sewer: Septic Tank
- Water: Public
Community & HOA
Community
- Features: Neighborhood Lake/Pond
- Subdivision: Green Lake Acres
HOA
- Has HOA: Yes
- Services included: Restrictive Covenants
Location
- Region: Greenville
Financial & listing details
- Price per square foot: $207/sqft
- Tax assessed value: $484,930
- Annual tax amount: $1,649
- Date on market: 10/30/2026
Estimated market value
$498,300
$473,000 - $523,000
$2,888/mo
Price history
| Date | Event | Price |
|---|---|---|
| 10/30/2026 | Listed for sale | $525,000$207/sqft |
Source:  Greater Greenville AOR #1608206 Report a problem | ||
Public tax history
| Year | Property taxes | Tax assessment |
|---|---|---|
| 2025 | $1,649 +7% | $349,440 +15% |
| 2024 | $1,541 -0.1% | $303,870 |
| 2023 | $1,543 +3.9% | $303,870 |
| 2022 | $1,485 -0.1% | $303,870 |
| 2021 | $1,486 +11.5% | $303,870 +15% |
| 2020 | $1,333 +3.8% | $264,240 |
| 2019 | $1,284 -3.4% | $264,240 |
| 2018 | $1,330 | $264,240 +2399.9% |
| 2017 | $1,330 -0.3% | $10,570 -96% |
| 2016 | $1,333 +5% | $264,240 |
| 2015 | $1,270 -0.2% | $264,240 +15% |
| 2014 | $1,273 +19.3% | $229,783 |
| 2013 | $1,067 +3.1% | $229,783 |
| 2012 | $1,035 +0.4% | -- |
| 2011 | $1,031 -0.6% | -- |
| 2010 | $1,037 | -- |
| 2009 | -- | -- |
| 2008 | -- | -- |
| 2007 | -- | -- |
| 2006 | -- | -- |
| 2005 | -- | -- |
| 2004 | -- | -- |
| 2003 | -- | -- |
| 2002 | -- | -- |
| 2001 | -- | -- |
| 2000 | -- | -- |
Find assessor info on the county website
Monthly payment
Est. payment
Payment breakdown
Explore the cost of this home by adjusting the details. Changes won't be saved.Climate risks
Neighborhood: 29607
Nearby schools
Schools provided by the listing agent
- Elementary: Greenbrier
- Middle: Hillcrest
- High: Hillcrest
Source: Greater Greenville AOR. This data may not be complete. We recommend contacting the local school district to confirm school assignments for this home.

Similar homes
- $483,0004 bd3 ba2.1k sqft2 Moss Spring Ct, Simpsonville, SC 29680For Sale
 MLS ID #1605745, Laura McMahon-Sampson, EXP Realty LLC. Greater Greenville AOR
- $525,0004 bd4 ba2.8k sqft705 N Almond Dr, Simpsonville, SC 29681For Sale
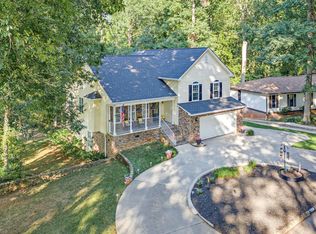 MLS ID #1601536, C Tim Keagy, BHHS C Dan Joyner - Midtown. Greater Greenville AOR
- $480,0004 bd4 ba3.1k sqft221 Lowndes Ave, Greenville, SC 29607For Sale
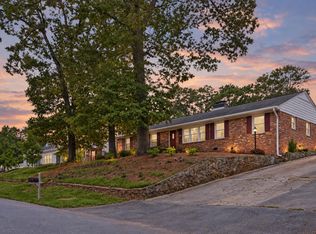 MLS ID #1606831, Teresa Smith Giles, Smith - Giles Realty Group LLC. Greater Greenville AOR
- $410,0004 bd3 ba2.1k sqft201 Crepe Myrtle Ct, Greenville, SC 29607For Sale
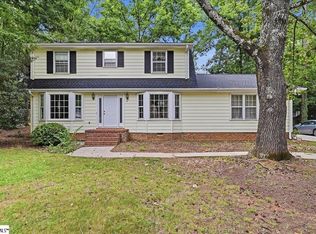 MLS ID #1596943, Medaya Shook, Realty One Group Freedom. Greater Greenville AOR
