Update or Move In! This Traditional All-Brick Ranch is adjacent to the Historic Overbrook Area, and It’s Designed for Comfortable Living, Gracious Entertaining, and Room to Grow. 221 Lowndes Ave. features spacious rooms, beautiful hardwood floors, and inviting fireplaces that create a home filled with warmth and character. The brick entrance steps open to the front door; discover a welcoming living room and dining area featuring hardwood floors and generous windows that bring the “outside in.” This gracious gathering space is ideal for greeting guests, and the handsome masonry fireplace with gas logs makes for celebrating holidays or enjoying a quiet evening. Of course, some of your best friends may be backdoor friends! They’ll appreciate the convenient rear driveway and parking area, where they can enter through the kitchen and feel right at home. This custom-crafted kitchen has an abundance of cabinetry with ceramic countertops and a large center island with an abundance of storage. The smooth ceiling and custom moulding make this kitchen a chef’s paradise. The Cathedral ceiling in the breakfast area and the ceramic tile flooring make a spacious breakfast area, which serves as the heart of everyday living. Just beyond the kitchen is a wonderfully versatile, spacious laundry room with closets, cabinets, shelving, and bookcase storage. Whether used for laundry, a home office, crafts, hobbies, or organizing favorite recipes and treasured books, this room offers flexibility rarely found in traditional homes. Adjacent to the kitchen, the spacious Den/Hearth room provides another inviting gathering place. Its dramatic, beautiful masonry fireplace with gas logs creates a warm, comfortable setting for family and friends. From the hearth room, step into the sunroom, continue to the private patio, or enjoy easy access to the driveway. With multiple living areas, this home offers the perfect balance of open gathering spaces and quiet retreats. “Three Bedrooms, Three Full Baths, and Room to Relax” The bedroom features three generously sized bedrooms, ample closet space, and insulated, tilt-in vinyl windows that provide natural light and convenient maintenance. The primary suite offers a comfortable sitting area, two private walk-in closets, and a tiled bathroom. Additional bedrooms provide comfortable accommodations for family members or guests, while the spacious tilehall bathroom features a large vanity and tub/shower combination. Throughout the home, the traditional floor plan provides the separation, privacy, and versatility that make single-level ranch living so appealing. “A Special Bonus - The ADU/Garage Apartment” Above the oversized detached garage is an approximately 865-square-foot accessory dwelling unit (ADU) with its own private entrance. This spacious apartment includes a full bathroom, Bedroom, large closet, pantry, kitchenette area, and a generous open living and sleeping space of approximately 400 square feet. Its flexible layout offers the opportunity to create separate sleeping and living areas with a divider or personalized arrangement. Whether envisioned as guest accommodations, a multigenerational living arrangement, a private retreat, or a rental opportunity, this additional living space is a distinctive feature of the property. Uses are subject to applicable zoning and rental requirements. Oversized Garage, Workshop Storage, and Outdoor Living features a substantial attached garage with room for multiple vehicles, storage, hobbies, and projects. Step into the backyard and discover a level, usable lawn with a private patio and an inviting fire-pit gathering area beneath the trees. It’s a wonderful setting for outdoor entertaining, relaxing with neighbors, or enjoying a quiet evening. Also a custom-built, Dutch-style gambrel-roof storage building offers upper and lower space for tools, hobbies, “221 Lowndes Ave., A Home With More And Ready To Make Memories.”
For sale
$480,000
221 Lowndes Ave, Greenville, SC 29607
4beds
3,199sqft
Single Family Residence, Residential
Built in 1967
0.4 Acres Lot
$458,700 Zestimate®
$150/sqft
$-- HOA
What's special
Private patioTwo private walk-in closetsLevel usable lawnBrick entrance stepsTraditional all-brick ranchAmple closet spaceCustom-crafted kitchen
- 27 days
- 2,053
- 189
Likely to sell faster than
Zillow last checked:
Listing updated:
Listed by:
Teresa Smith Giles 864-483-4663,
Smith - Giles Realty Group LLC
Source: Greater Greenville AOR,MLS#: 1606831
Facts & features
Interior
Bedrooms & bathrooms
- Bedrooms: 4
- Bathrooms: 4
- Full bathrooms: 4
- Main level bathrooms: 3
- Main level bedrooms: 3
Rooms
- Room types: Laundry, Sun Room, 2nd Kitchen/Kitchenette, Breakfast Area
Primary bedroom
- Area: 264
- Dimensions: 12 x 22
Bedroom 2
- Area: 132
- Dimensions: 12 x 11
Bedroom 3
- Area: 132
- Dimensions: 12 x 11
Bedroom 4
- Area: 180
- Dimensions: 15 x 12
Primary bathroom
- Features: Full Bath, Shower Only, Sitting Room, Walk-In Closet(s), Other
- Level: Main
Dining room
- Area: 132
- Dimensions: 11 x 12
Kitchen
- Area: 210
- Dimensions: 15 x 14
Living room
- Area: 180
- Dimensions: 15 x 12
Office
- Area: 270
- Dimensions: 18 x 15
Den
- Area: 270
- Dimensions: 18 x 15
Heating
- Forced Air, Heat Pump
Cooling
- Central Air, Heat Pump
Appliances
- Included: Dishwasher, Disposal, Microwave, Self Cleaning Oven, Refrigerator, Electric Oven, Range, Range Hood, Electric Water Heater
- Laundry: Sink, 1st Floor, Walk-in, Washer Hookup, Laundry Room
Features
- Bookcases, Ceiling Fan(s), Ceiling Blown, Ceiling Smooth, Countertops-Other
- Flooring: Ceramic Tile, Wood, Laminate
- Windows: Insulated Windows
- Basement: None
- Attic: Storage
- Number of fireplaces: 2
- Fireplace features: Gas Log, Masonry
Interior area
- Total interior livable area: 3,199 sqft
Video & virtual tour
Property
Parking
- Total spaces: 2
- Parking features: Attached, Side/Rear Entry, Workshop in Garage, Concrete
- Attached garage spaces: 2
- Has uncovered spaces: Yes
Features
- Levels: One
- Stories: 1
- Patio & porch: Patio, Front Porch
- Fencing: Fenced
Lot
- Size: 0.4 Acres
- Dimensions: 94 x 198 x 96 x 174
- Features: Sloped, Few Trees, 1/2 Acre or Less
Details
- Parcel number: 0193.0104011.00
Construction
Type & style
- Home type: SingleFamily
- Architectural style: Ranch
- Property subtype: Single Family Residence, Residential
Materials
- Brick Veneer
- Foundation: Crawl Space
- Roof: Architectural
Condition
- Year built: 1967
Utilities & green energy
- Sewer: Public Sewer
- Water: Public
- Utilities for property: Cable Available
Community & HOA
Community
- Features: None
- Subdivision: Elletson Acres
HOA
- Has HOA: No
- Services included: None
Location
- Region: Greenville
Financial & listing details
- Price per square foot: $150/sqft
- Tax assessed value: $347,050
- Annual tax amount: $1,262
- Date on market: 10/16/2026
Estimated market value
$458,700
$436,000 - $482,000
$3,013/mo
Price history
| Date | Event | Price |
|---|---|---|
| 10/16/2026 | Listed for sale | $480,000$150/sqft |
Source:  Greater Greenville AOR #1606831 Report a problem | ||
Public tax history
| Year | Property taxes | Tax assessment |
|---|---|---|
| 2025 | $1,262 +13.8% | $204,990 +15% |
| 2024 | $1,108 -1.1% | $178,260 |
| 2023 | $1,121 +3.3% | $178,260 |
| 2022 | $1,085 0% | $178,260 |
| 2021 | $1,085 +0.9% | $178,260 +4.9% |
| 2020 | $1,076 0% | $169,950 |
| 2019 | $1,076 +0.3% | $169,950 |
| 2018 | $1,073 | $169,950 +2399.3% |
| 2017 | $1,073 +0.2% | $6,800 -96% |
| 2016 | $1,071 +3.7% | $169,950 |
| 2015 | $1,033 +0.2% | $169,950 +0.2% |
| 2014 | $1,031 +1.1% | $169,624 |
| 2013 | $1,020 +4.9% | $169,624 |
| 2012 | $973 +0.2% | -- |
| 2011 | $970 -28.1% | -- |
| 2010 | $1,349 | -- |
| 2009 | -- | -- |
| 2008 | -- | -- |
| 2007 | -- | -- |
| 2006 | -- | -- |
| 2005 | -- | -- |
| 2004 | -- | -- |
| 2003 | -- | -- |
| 2002 | -- | -- |
| 2001 | -- | -- |
| 2000 | -- | -- |
Find assessor info on the county website
Monthly payment
Est. payment
Payment breakdown
Explore the cost of this home by adjusting the details. Changes won't be saved.Climate risks
Neighborhood: Overbrook
Nearby schools
Schools provided by the listing agent
- Elementary: East North St
- Middle: Greenville
- High: Wade Hampton
Source: Greater Greenville AOR. This data may not be complete. We recommend contacting the local school district to confirm school assignments for this home.

Similar homes
- $499,9004 bd3 ba2.5k sqft201 Bromsgrove Dr, Greenville, SC 29609For Sale
 MLS ID #1608587, Adair Senn, BHHS C Dan Joyner - Woodruff Rd. Greater Greenville AOR
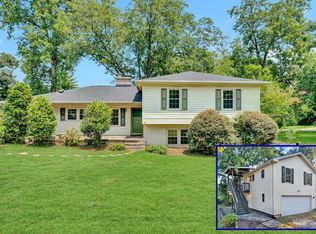
- $495,0005 bd3 ba3.2k sqft12 McSwain Dr, Greenville, SC 29615For Sale
 MLS ID #1606960, Angelica Diaz, Keller Williams DRIVE. Greater Greenville AOR
- $330,0004 bd2 ba1.7k sqft10 Arbutus Trl, Greenville, SC 29607For Sale
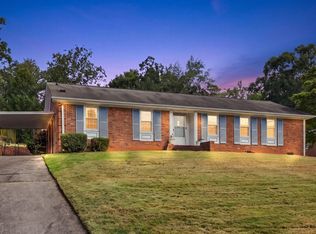 MLS ID #1602918, Nikki Sword, Redfin Corporation. Greater Greenville AOR
- $525,0003 bd3 ba2.5k sqft222 Pruitt Dr, Greenville, SC 29607For Sale
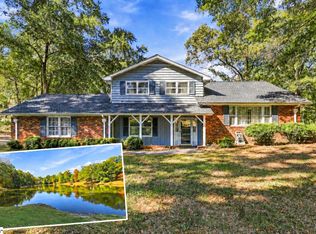 MLS ID #1608206, Barbara Dansby, Bracken Real Estate. Greater Greenville AOR
