Eastside living at its best! This wonderful ranch offers an ideal combination of comfortable living, outdoor space, and flexible additional space. The home features refinished hardwood floors, a two-car garage with additional shed that provides parking and 12 volt power for car charger. Beautifully renovated full bathrooms. The kitchen opens to the den and offers easy access to the fabulous deck overlooking the expansive backyard. Separate living and dining rooms provide additional space for entertaining or everyday living. Situated on approximately one-third of an acre, the fenced backyard is perfect for enjoying the outdoors, gardening, entertaining, or simply relaxing. A chicken coop and storage shed with electrical power add to the functionality of the property. The walk-out basement provides more than 900 square feet of versatile space, ideal for a man cave, studio, playroom, home gym, workshop, or hobby area. The location is hard to beat! Conveniently located near shopping, restaurants, and all that downtown Greenville has to offer, this Eastside gem provides the space and lifestyle you've been looking for!
For sale
$525,000
800 Butler Springs Rd, Greenville, SC 29615
3beds
1,773sqft
Single Family Residence, Residential
Built in 1967
0.35 Acres Lot
$501,600 Zestimate®
$296/sqft
$-- HOA
What's special
Refinished hardwood floors
- 18 days
- 972
- 61
Likely to sell faster than
Zillow last checked:
Listing updated:
Listed by:
Linda O'Brien 864-325-0495,
Coldwell Banker Caine/Williams
Source: Greater Greenville AOR,MLS#: 1606900
Facts & features
Interior
Bedrooms & bathrooms
- Bedrooms: 3
- Bathrooms: 2
- Full bathrooms: 2
- Main level bathrooms: 2
- Main level bedrooms: 3
Rooms
- Room types: Laundry, Workshop
Primary bedroom
- Area: 176
- Dimensions: 16 x 11
Bedroom 2
- Area: 120
- Dimensions: 12 x 10
Bedroom 3
- Area: 120
- Dimensions: 12 x 10
Primary bathroom
- Features: Full Bath, Shower Only, Shower-Separate
- Level: Main
Dining room
- Area: 110
- Dimensions: 11 x 10
Kitchen
- Area: 156
- Dimensions: 12 x 13
Living room
- Area: 238
- Dimensions: 17 x 14
Office
- Area: 228
- Dimensions: 19 x 12
Den
- Area: 228
- Dimensions: 19 x 12
Heating
- Natural Gas
Cooling
- Central Air, Electric
Appliances
- Included: Dishwasher, Dryer, Gas Oven, Gas Water Heater
- Laundry: Sink, 1st Floor, Garage/Storage, Walk-in, Stackable Accommodating, Laundry Room
Features
- Bookcases, Ceiling Fan(s), Ceiling Smooth, Open Floorplan, Soaking Tub, Countertops-Other, Countertops – Quartz, Pantry, Radon System
- Flooring: Ceramic Tile, Wood
- Windows: Tilt Out Windows
- Basement: Finished,Walk-Out Access
- Attic: Pull Down Stairs
- Number of fireplaces: 2
- Fireplace features: Wood Burning
Interior area
- Total interior livable area: 1,773 sqft
Property
Parking
- Total spaces: 2
- Parking features: Attached, Detached, Key Pad Entry, Parking Pad, Concrete
- Attached garage spaces: 2
- Has uncovered spaces: Yes
Features
- Levels: 1+Basement
- Stories: 1
- Patio & porch: Deck, Patio, Front Porch
- Fencing: Fenced
Lot
- Size: 0.35 Acres
- Features: Sloped, Few Trees, 1/2 Acre or Less
Details
- Parcel number: 0277.0401015.00
Construction
Type & style
- Home type: SingleFamily
- Architectural style: Traditional
- Property subtype: Single Family Residence, Residential
Materials
- Brick Veneer
- Foundation: Basement
- Roof: Architectural
Condition
- Year built: 1967
Utilities & green energy
- Sewer: Public Sewer
- Water: Public
- Utilities for property: Cable Available
Community & HOA
Community
- Features: None
- Subdivision: Heritage Hills
HOA
- Has HOA: Yes
- Services included: None
Location
- Region: Greenville
Financial & listing details
- Price per square foot: $296/sqft
- Tax assessed value: $513,920
- Annual tax amount: $2,408
- Date on market: 10/16/2026
Estimated market value
$501,600
$477,000 - $527,000
$2,007/mo
Price history
| Date | Event | Price |
|---|---|---|
| 10/16/2026 | Listed for sale | $525,000+64.1%$296/sqft |
Source:  Greater Greenville AOR #1606900 Report a problem | ||
| 5/5/2021 | Sold | $320,000-1.2%$180/sqft |
Source: Public Record Report a problem | ||
| 1/25/2021 | Listing removed | $324,000$183/sqft |
Source:  Keller Williams #1427927 Report a problem | ||
| 1/8/2021 | Pending sale | $324,000$183/sqft |
Source: Greater Greenville AOR #1427927 Report a problem | ||
| 11/18/2020 | Listed for sale | $324,000$183/sqft |
Source: Keller Williams DRIVE #1427927 Report a problem | ||
| 9/26/2020 | Pending sale | $324,000$183/sqft |
Source: Keller Williams DRIVE #1427927 Report a problem | ||
| 9/23/2020 | Listed for sale | $324,000+14.9%$183/sqft |
Source: Keller Williams DRIVE #1427927 Report a problem | ||
| 11/17/2016 | Sold | $282,000+31.2%$159/sqft |
Source: Greater Greenville AOR #1330830 Report a problem | ||
| 6/16/2010 | Sold | $215,000-2.2%$121/sqft |
Source: Public Record Report a problem | ||
| 4/11/2010 | Listed for sale | $219,900+65.3%$124/sqft |
Source: ABR Realty #1200957 Report a problem | ||
| 8/25/2003 | Sold | $133,000$75/sqft |
Source: Public Record Report a problem | ||
Public tax history
| Year | Property taxes | Tax assessment |
|---|---|---|
| 2025 | $2,408 +7.4% | $365,530 +15% |
| 2024 | $2,242 -15.3% | $317,860 |
| 2023 | $2,647 +3.5% | $317,860 |
| 2022 | $2,558 +11.6% | $317,860 +11.1% |
| 2021 | $2,293 -7.9% | $286,070 +4.8% |
| 2020 | $2,490 +1.2% | $272,980 |
| 2019 | $2,461 +4.2% | $272,980 |
| 2018 | $2,363 | $272,980 +2399.8% |
| 2017 | $2,363 +1% | $10,920 -93.8% |
| 2016 | $2,339 +52.6% | $176,800 |
| 2015 | $1,533 +0.5% | $176,800 +10.6% |
| 2014 | $1,525 +11.6% | $159,867 |
| 2013 | $1,366 +3.3% | $159,867 |
| 2012 | $1,322 +4.4% | -- |
| 2011 | $1,266 +0.2% | -- |
| 2010 | $1,264 | -- |
| 2009 | -- | -- |
| 2008 | -- | -- |
| 2007 | -- | -- |
| 2006 | -- | -- |
| 2005 | -- | -- |
| 2004 | -- | -- |
| 2003 | -- | -- |
| 2002 | -- | -- |
| 2001 | -- | -- |
| 2000 | -- | -- |
Find assessor info on the county website
Monthly payment
Est. payment
Payment breakdown
Explore the cost of this home by adjusting the details. Changes won't be saved.Climate risks
Neighborhood: 29615
Nearby schools
Schools provided by the listing agent
- Elementary: Lake Forest
- Middle: League
- High: Wade Hampton
Source: Greater Greenville AOR. This data may not be complete. We recommend contacting the local school district to confirm school assignments for this home.
- $528,4003 bd2 ba2.2k sqft804 Butler Springs Rd, Greenville, SC 29615Off Market
- $355,2003 bd2 ba2k sqft712 Butler Springs Rd, Greenville, SC 29615Off Market
- $479,6004 bd2 ba3.1k sqft801 Butler Springs Rd, Greenville, SC 29615Off Market
- $508,4005 bd3 ba2.8k sqft708 Butler Springs Rd, Greenville, SC 29615Off Market
Similar homes
- $350,0003 bd2 ba2k sqft127 Andover Rd, Greenville, SC 29615For Sale
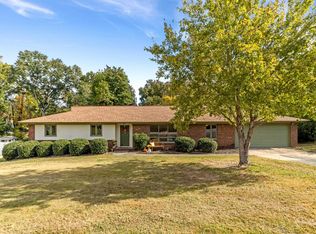 MLS ID #1608099, Krista Frauenholtz, Real Broker Gvl, LLC. Greater Greenville AOR
- $465,0004 bd3 ba2.2k sqft2 Melbourne Ln, Greenville, SC 29615For Sale
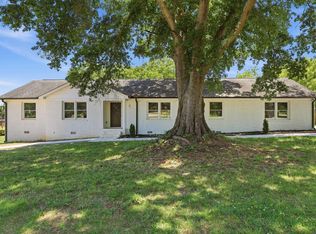 MLS ID #1596883, Abrianna Gallup, Brand Name Real Estate Upstate. Greater Greenville AOR
- $459,9004 bd2 ba2.2k sqft113 Abingdon Way, Greenville, SC 29615For Sale
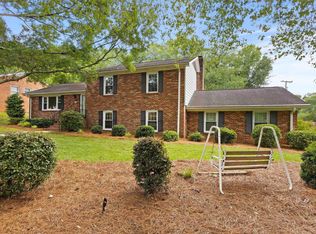 MLS ID #1596096, Bill Rhodes, BHHS C Dan Joyner - Midtown. Greater Greenville AOR
- $429,9003 bd2 ba1.7k sqft4601 Coach Hill Dr, Greenville, SC 29615For Sale
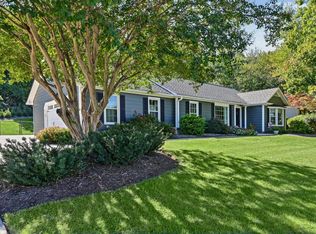 MLS ID #1607421, Lana Smith, Live Upstate SC. Greater Greenville AOR
