A unique find so close to downtown! The home, sitting on a double lot, offers incredible potential to subdivide, build an additional home, or expand… Discover a rare opportunity, in one of Greenville’s most walkable and beloved neighborhoods. This property features a massive fully fenced yard, perfect for families with young children, pet owners, or anyone who loves outdoor living. While on the stone patio, enjoy beautiful city views and take in stunning sunsets. The property also includes private alley access, a spacious driveway, and a separate garage/workshop ideal for storage, hobbies, or creative projects. For nature lovers, the yard hosts a budding food forest with grapes, figs, olive and apple trees, plus cedar raised beds. Also, native seasonal blooming trees as well as pink redbuds, Japanese maples, butterfly bushes and hydrangeas. The interior of the home holds just as much charm! Offering 4 large sized bedrooms and 2 full bathrooms, the magic is in the details: solid wood doors with crystal knobs, gas fireplace, two living spaces plus an office with loads of natural light, brand NEW CARPET in the lower level, vintage style tile in the bathroom, a laundry chute, and a drop station by the back door. Situated within easy walking distance to the Swamp Rabbit Trail, Greenville Zoo, Cleveland Park, and vibrant downtown Greenville, this home puts the best of the city at your doorstep. Favorite local restaurants, including Rocky’s Hot Chicken, Willy Taco, and Hometeam BBQ, are just a short stroll away. With no HOA, city provided trash pickup, a Free Little Library on the front curb, and unmatched outdoor space, this property offers freedom, comfort, and incredible potential in a prime Greenville location.
For sale
$549,000
107 Haviland Ave, Greenville, SC 29607
4beds
2,263sqft
Single Family Residence, Residential
Built in 1946
0.31 Acres Lot
$537,700 Zestimate®
$243/sqft
$-- HOA
What's special
Gas fireplaceMassive fully fenced yardDouble lotNative seasonal blooming treesStunning sunsetsBeautiful city viewsStone patio
- 314 days
- 1,147
- 117
Zillow last checked:
Listing updated:
Listed by:
Kendall Keir 864-430-0301,
Wilson Associates
Source: Greater Greenville AOR,MLS#: 1575348
Facts & features
Interior
Bedrooms & bathrooms
- Bedrooms: 4
- Bathrooms: 2
- Full bathrooms: 2
- Main level bathrooms: 1
- Main level bedrooms: 2
Rooms
- Room types: Laundry, Sun Room
Primary bedroom
- Area: 121
- Dimensions: 11 x 11
Bedroom 2
- Area: 120
- Dimensions: 12 x 10
Bedroom 3
- Area: 165
- Dimensions: 15 x 11
Bedroom 4
- Area: 156
- Dimensions: 13 x 12
Primary bathroom
- Features: Walk-In Closet(s)
- Level: Main
Dining room
- Area: 96
- Dimensions: 8 x 12
Kitchen
- Area: 104
- Dimensions: 13 x 8
Living room
- Area: 216
- Dimensions: 18 x 12
Bonus room
- Area: 345
- Dimensions: 23 x 15
Heating
- Electric, Heat Pump
Cooling
- Central Air, Electric
Appliances
- Included: Dishwasher, Disposal, Dryer, Refrigerator, Washer, Electric Cooktop, Electric Oven, Microwave, Electric Water Heater
- Laundry: Walk-in, Gas Dryer Hookup, Electric Dryer Hookup, Laundry Room
Features
- Ceiling Fan(s), Ceiling Smooth, Granite Counters, Countertops-Solid Surface, Walk-In Closet(s), Pantry, Radon System
- Flooring: Carpet, Ceramic Tile, Wood
- Windows: Vinyl/Aluminum Trim, Window Treatments
- Basement: Partially Finished,Sump Pump,Walk-Out Access
- Attic: Pull Down Stairs,Storage
- Number of fireplaces: 1
- Fireplace features: Gas Log
Interior area
- Total interior livable area: 2,263 sqft
Property
Parking
- Total spaces: 1
- Parking features: Detached, Workshop in Garage, Driveway, Concrete
- Garage spaces: 1
- Has uncovered spaces: Yes
Features
- Levels: Two
- Stories: 2
- Patio & porch: Patio, Front Porch, Porch
- Exterior features: Outdoor Fireplace
- Fencing: Fenced
Lot
- Size: 0.31 Acres
- Features: Sidewalk, Sloped, Few Trees, 1/2 Acre or Less
Details
- Parcel number: 0066000201300
Construction
Type & style
- Home type: SingleFamily
- Architectural style: Ranch,Traditional
- Property subtype: Single Family Residence, Residential
Materials
- Aluminum Siding
- Foundation: Sump Pump, Basement
- Roof: Architectural
Condition
- Year built: 1946
Utilities & green energy
- Sewer: Public Sewer
- Water: Public
- Utilities for property: Cable Available
Community & HOA
Community
- Features: Athletic Facilities Field, Common Areas, Street Lights, Recreational Path, Playground, Sidewalks, Tennis Court(s), Walking Trails, Community Center
- Security: Smoke Detector(s)
- Subdivision: Nicholtown
HOA
- Has HOA: No
- Services included: None
Location
- Region: Greenville
Financial & listing details
- Price per square foot: $243/sqft
- Tax assessed value: $408,160
- Annual tax amount: $8,080
- Date on market: 11/20/2025
Estimated market value
$537,700
$511,000 - $565,000
$2,555/mo
Price history
| Date | Event | Price |
|---|---|---|
| 5/13/2026 | Price change | $549,000-3.5%$243/sqft |
Source:  Greater Greenville AOR #1575348 Report a problem Greater Greenville AOR #1575348 Report a problem | ||
| 4/3/2026 | Price change | $569,000-12.3%$251/sqft |
Source: Greater Greenville AOR #1575348 Report a problem | ||
| 1/28/2026 | Price change | $649,000-3.8%$287/sqft |
Source: Greater Greenville AOR #1575348 Report a problem | ||
| 11/20/2025 | Listed for sale | $674,900+85.4%$298/sqft |
Source: Greater Greenville AOR #1575348 Report a problem | ||
| 12/21/2023 | Listing removed | -- |
Source: Zillow Rentals Report a problem | ||
| 11/29/2023 | Listed for rent | $2,850$1/sqft |
Source: Zillow Rentals Report a problem | ||
| 1/17/2023 | Listing removed | -- |
Source: Zillow Rentals Report a problem | ||
| 12/20/2022 | Listed for rent | $2,850$1/sqft |
Source: Zillow Rentals Report a problem | ||
| 7/15/2020 | Sold | $364,000$161/sqft |
Source: Greater Greenville AOR #1418923 Report a problem | ||
| 6/8/2020 | Pending sale | $364,000$161/sqft |
Source: Blackstream International RE #1418923 Report a problem | ||
| 6/4/2020 | Price change | $364,000-2.7%$161/sqft |
Source: Blackstream International RE #1418923 Report a problem | ||
| 5/26/2020 | Listed for sale | $374,000+50.2%$165/sqft |
Source: Blackstream International RE #1418923 Report a problem | ||
| 3/5/2015 | Sold | $249,000+192.9%$110/sqft |
Source: Greater Greenville AOR #1280153 Report a problem | ||
| 4/30/2013 | Sold | $85,000-32%$38/sqft |
Source: Greater Greenville AOR #1245048 Report a problem | ||
| 1/15/2013 | Price change | $125,000-10.1%$55/sqft |
Source: Caldwell Broker, LLC #1245048 Report a problem | ||
| 8/2/2012 | Listed for sale | $139,000+208.9%$61/sqft |
Source: Caldwell Broker, LLC #1245048 Report a problem | ||
| 12/5/2007 | Sold | $45,000+1700%$20/sqft |
Source: Public Record Report a problem | ||
| 6/21/2007 | Sold | $2,500$1/sqft |
Source: Public Record Report a problem | ||
Public tax history
| Year | Property taxes | Tax assessment |
|---|---|---|
| 2025 | $8,080 +6.4% | $403,000 +15% |
| 2024 | $7,591 -0.2% | $350,440 |
| 2023 | $7,610 +172.4% | $350,440 |
| 2022 | $2,793 -0.1% | $350,440 |
| 2021 | $2,795 +42.3% | $350,440 +50.8% |
| 2020 | $1,964 0% | $232,440 |
| 2019 | $1,965 +0.2% | $232,440 |
| 2018 | $1,960 | $232,440 +2402% |
| 2017 | $1,960 +0% | $9,290 -96% |
| 2016 | $1,959 +3.1% | $232,440 |
| 2015 | $1,901 +0% | $232,440 +275.5% |
| 2014 | $1,900 +50.8% | $61,894 |
| 2013 | $1,260 +4.2% | $61,894 |
| 2012 | $1,209 +2% | -- |
| 2011 | $1,185 +1.5% | -- |
| 2010 | $1,168 | -- |
| 2009 | -- | -- |
| 2008 | -- | -- |
| 2007 | -- | -- |
| 2006 | -- | -- |
| 2005 | -- | -- |
| 2004 | -- | -- |
| 2003 | -- | -- |
| 2002 | -- | -- |
| 2001 | -- | -- |
| 2000 | -- | -- |
Find assessor info on the county website
Monthly payment
Est. payment
Payment breakdown
Explore the cost of this home by adjusting the details. Changes won't be saved.Climate risks
Neighborhood: Nicholtown
Nearby schools
Schools provided by the listing agent
- Elementary: East North St
- Middle: Northwood
- High: J. L. Mann
Source: Greater Greenville AOR. This data may not be complete. We recommend contacting the local school district to confirm school assignments for this home.
Similar homes
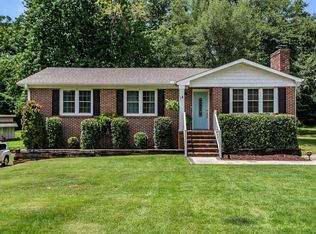
- $540,0004 bd3 ba2.6k sqft14 Scarlett St, Greenville, SC 29607For Sale
 MLS ID #1599966, Barkley Rickman, Encore Realty. Greater Greenville AOR
 - $577,0004 bd2 ba1.9k sqft28 Buena Vista Ave, Greenville, SC 29607For Sale
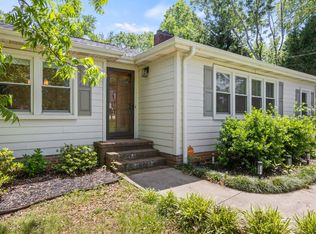 MLS ID #1591584, Ryan Minch, Real Broker Gvl, LLC. Greater Greenville AOR
 - $539,9003 bd2 ba1.4k sqft225 Scarlett St, Greenville, SC 29607For Sale
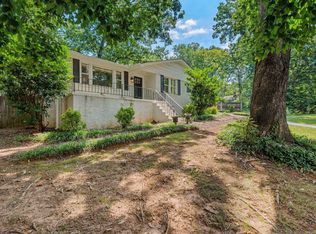 MLS ID #1603471, John Armstrong, Wilson Associates. Greater Greenville AOR
 - $547,0004 bd4 ba2.9k sqft210 Cross Field Rd, Greenville, SC 29607For Sale
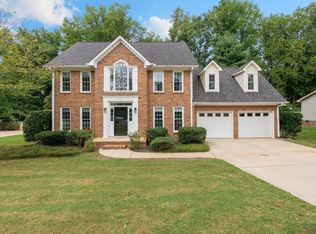 MLS ID #1604073, Jaime Baxter, Bluefield Realty Group. Greater Greenville AOR
