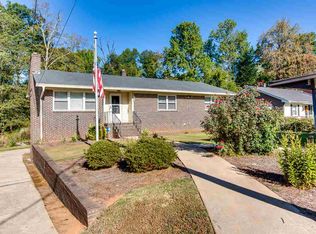
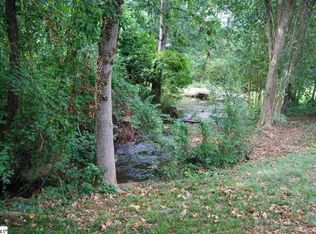
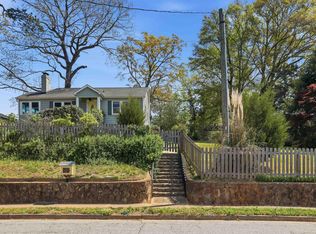
*** PRICE IMPROVEMENT *** Don't miss out on this opportunity to own this immaculately maintained all brick home in coveted Sherwood Forest. This 4 bedroom, 2 1/2 bath charmer welcomes you with an abundance of curb appeal and once you enter, you won't be disappointed. The main level offers one a cozy open floor plan that is perfect for relaxing or entertaining and features beautiful hardwood floors throughout. The spacious kitchen boasts stainless steel appliances, quartz countertops with a decorative tile backsplash and a custom butcherblock island with storage underneath. And there is definitely no shortage when it comes to cabinetry. The adjoining breakfast area and wooden bar overlooking the living room offer more than one option for dining. Also located on the first floor is the primary bedroom with en-suite bathroom. The updated bath has tile floors, a double vanity and a tub/shower. There are also two other bedrooms on this level, one which is currently being used as an office. All three bedrooms feature custom closet systems. A powder room off the hallway is ideal for accommodating guests. On the lower level you will find a large fully finished walkout basement. The bonus room is another perfect gathering spot for family and friends and offers endless possibilities. A fourth bedroom is adjacent and a flex room features custom shelving and a beverage fridge that conveys. There is a full bath with a shower for added convenience. The laundry area is suitably tucked away to the right of the stairs and the washer and dryer will remain. And for the new owner's enjoyment, the pool table is also included in the sale. As you exit, you will find a breezeway that connects to a roomy 2 car garage that can also support additional storage. And the backyard, which has been full fenced in by the current owners, is ideally suited for a variety of activities given it's flat topography. green space and rippling creek. 14 Scarlett Street is located just minutes from downtown Greenville, both interstates and all the new unique dining and shopping experiences near Laurens Road. And when you add in the award winning schools that it is zoned for, this address is hard to beat. So be sure and schedule your showing today so it won't be gone tomorrow.
For sale
Price cut: $9K (9/24)
$540,000
14 Scarlett St, Greenville, SC 29607
4beds
2,680sqft
Single Family Residence, Residential
Built in ----
0.36 Acres Lot
$528,200 Zestimate®
$201/sqft
$-- HOA
What's special
Spacious kitchenBeautiful hardwood floors throughoutStainless steel appliancesCozy open floor planAdjoining breakfast areaAbundance of curb appeal
- 50 days
- 2,028
- 158
Likely to sell faster than
Zillow last checked:
Listing updated:
Listed by:
Barkley Rickman 864-561-4577,
Encore Realty
Source: Greater Greenville AOR,MLS#: 1599966
Facts & features
Interior
Bedrooms & bathrooms
- Bedrooms: 4
- Bathrooms: 3
- Full bathrooms: 2
- 1/2 bathrooms: 1
- Main level bathrooms: 1
- Main level bedrooms: 3
Rooms
- Room types: Laundry, Office/Study, Bonus Room/Rec Room, Breakfast Area
Primary bedroom
- Area: 168
- Dimensions: 14 x 12
Bedroom 2
- Area: 169
- Dimensions: 13 x 13
Bedroom 3
- Area: 110
- Dimensions: 10 x 11
Bedroom 4
- Area: 182
- Dimensions: 14 x 13
Primary bathroom
- Features: Full Bath, Tub/Shower
- Level: Main
Kitchen
- Area: 198
- Dimensions: 18 x 11
Living room
- Area: 216
- Dimensions: 12 x 18
Bonus room
- Area: 784
- Dimensions: 28 x 28
Heating
- Electric
Cooling
- Electric
Appliances
- Included: Cooktop, Dishwasher, Dryer, Refrigerator, Washer, Electric Oven, Microwave, Electric Water Heater
- Laundry: In Basement, Laundry Room
Features
- Ceiling Fan(s), Ceiling Smooth, Open Floorplan, Countertops – Quartz, Radon System
- Flooring: Carpet, Ceramic Tile, Wood, Concrete
- Windows: Tilt Out Windows, Window Treatments
- Basement: Finished,Sump Pump,Walk-Out Access,Interior Entry
- Attic: Pull Down Stairs,Storage
- Number of fireplaces: 2
- Fireplace features: Wood Burning
Interior area
- Total interior livable area: 2,680 sqft
Video & virtual tour
Property
Parking
- Total spaces: 2
- Parking features: Detached, Paved
- Garage spaces: 2
- Has uncovered spaces: Yes
Features
- Levels: 1+Basement
- Stories: 1
- Patio & porch: Front Porch
- Fencing: Fenced
- Waterfront features: Creek
Lot
- Size: 0.36 Acres
- Features: Sloped, Few Trees, 1/2 Acre or Less
Details
- Parcel number: 0266.0001226.00
Construction
Type & style
- Home type: SingleFamily
- Architectural style: Traditional
- Property subtype: Single Family Residence, Residential
Materials
- Brick Veneer
- Foundation: Sump Pump, Basement
- Roof: Architectural
Utilities & green energy
- Sewer: Public Sewer
- Water: Public
- Utilities for property: Cable Available
Community & HOA
Community
- Features: None
- Security: Smoke Detector(s)
- Subdivision: Sherwood Forest
HOA
- Has HOA: No
- Services included: None
Location
- Region: Greenville
Financial & listing details
- Price per square foot: $201/sqft
- Tax assessed value: $413,390
- Annual tax amount: $2,813
- Date on market: 8/6/2026
Estimated market value
$528,200
$502,000 - $555,000
$2,709/mo
Price history
| Date | Event | Price |
|---|---|---|
| 9/24/2026 | Price change | $540,000-1.6%$201/sqft |
Source:  Greater Greenville AOR #1599966 Report a problem Greater Greenville AOR #1599966 Report a problem | ||
| 8/25/2026 | Price change | $549,000-3.5%$205/sqft |
Source: Greater Greenville AOR #1599966 Report a problem | ||
| 8/6/2026 | Listed for sale | $569,000+74.3%$212/sqft |
Source: Greater Greenville AOR #1599966 Report a problem | ||
| 11/5/2020 | Sold | $326,500-1.1%$122/sqft |
Source: Greater Greenville AOR #1421769 Report a problem | ||
| 9/16/2020 | Pending sale | $330,000$123/sqft |
Source: Coldwell Banker Caine/Williams #1421769 Report a problem | ||
| 9/3/2020 | Price change | $330,000-2.9%$123/sqft |
Source: Coldwell Banker Caine/Williams #1421769 Report a problem | ||
| 8/7/2020 | Price change | $340,000-1.4%$127/sqft |
Source: Coldwell Banker Caine/Williams #1421769 Report a problem | ||
| 7/3/2020 | Listed for sale | $345,000+23.4%$129/sqft |
Source: Coldwell Banker Caine/Williams #1421769 Report a problem | ||
| 7/1/2017 | Listing removed | $279,600$104/sqft |
Source: Owner Report a problem | ||
| 7/1/2017 | Listed for sale | $279,600-3.9%$104/sqft |
Source: Owner Report a problem | ||
| 6/23/2017 | Sold | $291,000+4.1%$109/sqft |
Source: Public Record Report a problem | ||
| 5/16/2017 | Pending sale | $279,600$104/sqft |
Source: Owner Report a problem | ||
| 5/13/2017 | Listed for sale | $279,600$104/sqft |
Source: Owner Report a problem | ||
Public tax history
| Year | Property taxes | Tax assessment |
|---|---|---|
| 2025 | $2,813 +8.9% | $358,790 +15% |
| 2024 | $2,583 -1.1% | $312,000 |
| 2023 | $2,613 +3.5% | $312,000 |
| 2022 | $2,525 0% | $312,000 |
| 2021 | $2,527 +10.2% | $312,000 +16.3% |
| 2020 | $2,292 0% | $268,290 |
| 2019 | $2,293 +0.2% | $268,290 |
| 2018 | $2,288 | $268,290 +2400.4% |
| 2017 | $2,288 +0.1% | $10,730 -92.1% |
| 2016 | $2,286 -19.3% | $136,290 |
| 2015 | $2,833 +144% | $136,290 -5.1% |
| 2014 | $1,161 +42.6% | $143,643 |
| 2013 | $815 +4.8% | $143,643 |
| 2012 | $777 +0.3% | -- |
| 2011 | $775 +0% | -- |
| 2010 | $775 | -- |
| 2009 | -- | -- |
| 2008 | -- | -- |
| 2007 | -- | -- |
| 2006 | -- | -- |
| 2005 | -- | -- |
| 2004 | -- | -- |
| 2003 | -- | -- |
| 2002 | -- | -- |
| 2001 | -- | -- |
| 2000 | -- | -- |
Find assessor info on the county website
Monthly payment
Est. payment
Payment breakdown
Explore the cost of this home by adjusting the details. Changes won't be saved.Climate risks
Neighborhood: 29607
Nearby schools
Schools provided by the listing agent
- Elementary: Sara Collins
- Middle: Beck
- High: J. L. Mann
Source: Greater Greenville AOR. This data may not be complete. We recommend contacting the local school district to confirm school assignments for this home.
Similar homes
- $539,9003 bd2 ba1.4k sqft225 Scarlett St, Greenville, SC 29607For Sale
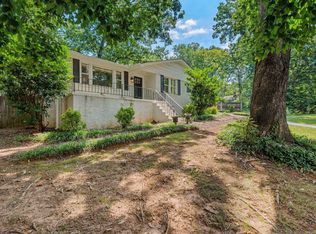 MLS ID #1603471, John Armstrong, Wilson Associates. Greater Greenville AOR
 - $620,0004 bd3 ba2.1k sqft34 Nottingham Rd, Greenville, SC 29607For Sale
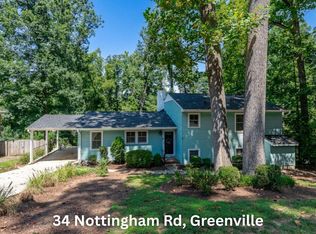 MLS ID #1602810, Carmen Johnson, TLCOX and Company. Greater Greenville AOR
 - $549,0004 bd2 ba2.2k sqft107 Haviland Ave, Greenville, SC 29607For Sale
 MLS ID #1575348, Kendall Keir, Wilson Associates. Greater Greenville AOR
 - $515,0003 bd2 ba1.4k sqft205 Carolina Ave, Greenville, SC 29607For Sale
 MLS ID #1603415, Alexis Furman, Wilson Associates. Greater Greenville AOR
