Welcome to 205 Carolina Avenue, a charming bungalow in one of Greenville?s most convenient and sought after locations. Full of character and thoughtfully maintained, this inviting home offers beautiful hardwood floors, a cozy living room with a wood-burning fireplace and built-ins, and a well-appointed kitchen with granite countertops, abundant cabinetry, and a charming eat-in area. The spacious primary suite features a private bath and walk-in closet, while the additional bedroom offers flexibility for guests, a home office, or other needs. Outside, enjoy multiple spaces for relaxing and entertaining, from the welcoming front porch to the private rear deck overlooking the large, fenced backyard. With Gower Park just steps away and easy access to downtown Greenville, shopping, dining, and more, this home combines classic charm with an exceptional location. 205 Carolina Avenue is a wonderful place to call home- schedule your showing today!
For sale
$515,000
205 Carolina Ave, Greenville, SC 29607
3beds
1,459sqft
Single Family Residence, Residential
Built in 1975
0.27 Acres Lot
$498,000 Zestimate®
$353/sqft
$-- HOA
What's special
Wood-burning fireplaceCharming eat-in areaPrivate rear deckCharming bungalowWelcoming front porchPrivate bathWell-appointed kitchen
- 28 days
- 2,875
- 161
Likely to sell faster than
Zillow last checked:
Listing updated:
Listed by:
Alexis Furman 864-630-3952,
Wilson Associates
Source: Greater Greenville AOR,MLS#: 1603415
Facts & features
Interior
Bedrooms & bathrooms
- Bedrooms: 3
- Bathrooms: 2
- Full bathrooms: 2
- Main level bathrooms: 2
- Main level bedrooms: 3
Rooms
- Room types: Laundry
Primary bedroom
- Area: 195
- Dimensions: 15 x 13
Bedroom 2
- Area: 169
- Dimensions: 13 x 13
Bedroom 3
- Area: 104
- Dimensions: 8 x 13
Primary bathroom
- Features: Full Bath, Tub/Shower, Walk-In Closet(s)
- Level: Main
Kitchen
- Area: 204
- Dimensions: 17 x 12
Living room
- Area: 192
- Dimensions: 12 x 16
Heating
- Natural Gas
Cooling
- Central Air, Electric
Appliances
- Included: Cooktop, Dishwasher, Disposal, Dryer, Refrigerator, Washer, Free-Standing Electric Range, Gas Water Heater
- Laundry: 1st Floor, Walk-in, Electric Dryer Hookup, Washer Hookup, Laundry Room
Features
- Ceiling Smooth, Granite Counters, Walk-In Closet(s)
- Flooring: Ceramic Tile, Wood
- Doors: Storm Door(s)
- Basement: None
- Attic: Pull Down Stairs,Storage
- Number of fireplaces: 1
- Fireplace features: Wood Burning
Interior area
- Total interior livable area: 1,459 sqft
Video & virtual tour
Property
Parking
- Parking features: See Remarks, Driveway, Concrete
- Has uncovered spaces: Yes
Features
- Levels: One
- Stories: 1
- Patio & porch: Deck, Patio, Front Porch
- Fencing: Fenced
Lot
- Size: 0.27 Acres
- Features: Few Trees, 1/2 Acre or Less
- Topography: Level
Details
- Parcel number: 0264.0009003.00
Construction
Type & style
- Home type: SingleFamily
- Architectural style: Bungalow
- Property subtype: Single Family Residence, Residential
Materials
- Aluminum Siding
- Foundation: Crawl Space
- Roof: Architectural
Condition
- Year built: 1975
Utilities & green energy
- Sewer: Public Sewer
- Water: Public
- Utilities for property: Cable Available
Community & HOA
Community
- Features: Playground, Sidewalks
- Security: Smoke Detector(s)
- Subdivision: East Highland Estates
HOA
- Has HOA: No
- Services included: None
Location
- Region: Greenville
Financial & listing details
- Price per square foot: $353/sqft
- Date on market: 9/10/2026
Estimated market value
$498,000
$473,000 - $523,000
$1,895/mo
Price history
| Date | Event | Price |
|---|---|---|
| 9/10/2026 | Listed for sale | $515,000+56.1%$353/sqft |
Source:  Greater Greenville AOR #1603415 Report a problem Greater Greenville AOR #1603415 Report a problem | ||
| 6/11/2020 | Sold | $330,000+6.8%$226/sqft |
Source: Greater Greenville AOR #1415661 Report a problem | ||
| 4/8/2020 | Pending sale | $309,000$212/sqft |
Source: Blackstream International RE #1415661 Report a problem | ||
| 4/7/2020 | Listed for sale | $309,000+12.4%$212/sqft |
Source: Blackstream International RE #1415661 Report a problem | ||
| 6/1/2018 | Sold | $275,000+1.9%$188/sqft |
Source: Greater Greenville AOR #1365629 Report a problem | ||
| 4/19/2018 | Pending sale | $269,900$185/sqft |
Source: BHHS C Dan Joyner - Augusta Rd #1365629 Report a problem | ||
| 4/18/2018 | Listed for sale | $269,900$185/sqft |
Source: BHHS C Dan Joyner - Augusta Rd #1365629 Report a problem | ||
Public tax history
Tax history is unavailable.
Monthly payment
Est. payment
Payment breakdown
Explore the cost of this home by adjusting the details. Changes won't be saved.Climate risks
Neighborhood: 29607
Nearby schools
Schools provided by the listing agent
- Elementary: Sara Collins
- Middle: Beck
- High: J. L. Mann
Source: Greater Greenville AOR. This data may not be complete. We recommend contacting the local school district to confirm school assignments for this home.
Similar homes
- $539,9003 bd2 ba1.4k sqft225 Scarlett St, Greenville, SC 29607For Sale
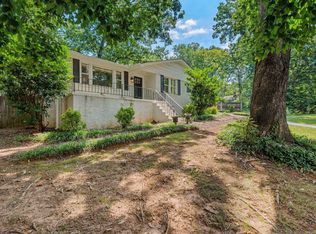 MLS ID #1603471, John Armstrong, Wilson Associates. Greater Greenville AOR
 - $460,0003 bd2 ba1.3k sqft27 Sir Abbott St, Greenville, SC 29607For Sale
 MLS ID #1602822, Alexandra Litz, Navigate Realty. Greater Greenville AOR
 - $475,0003 bd3 ba1.7k sqft204 Greenacre Rd, Greenville, SC 29607For Sale
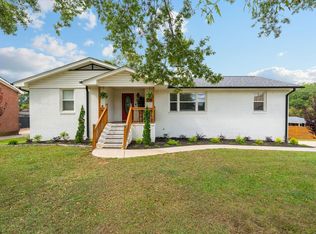 MLS ID #1596002, Joshua Bayne, Home Link Realty. Greater Greenville AOR
 - $600,0004 bd3 ba2.1k sqft34 Nottingham Rd, Greenville, SC 29607For Sale
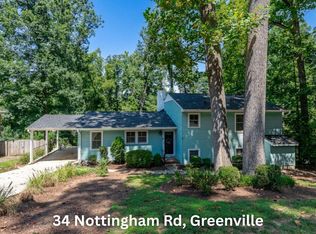 MLS ID #1602810, Carmen Johnson, TLCOX and Company. Greater Greenville AOR
