Owner is related to listing agent. 103 Azalea Court pairs a classic brick ranch exterior with a thoughtful, full renovation inside, all less than 3 miles from downtown Greenville. Set on about a third of an acre, the home has a deep front lawn, a covered carport and a fully fenced backyard, with a new roof installed in 2023. Inside, refinished hardwood floors run throughout the living areas and bedrooms. The completely renovated kitchen has white shaker cabinetry to the ceiling, quartz countertops, stainless steel appliances and brushed brass accents. Laundry was moved up from the basement into a custom kitchen cabinet for true main-level convenience. A hand-painted lemon tree mural frames the doorway into the dining room, which opens to a living room with crown molding and a fireplace. The fireplace conveys as-is with no known issues. The current owners expanded the primary bathroom from a half bath into a full bath with a walk-in shower, and the hall bathroom was fully renovated as well. All three bedrooms are on the main level. The third bedroom has navy paneled walls, a closet and its own exterior door, which makes it a natural fit for a home office. Located in one of the most convenient spots in Greenville, this home offers easy access to Pelham Road, Pleasantburg Drive, Wade Hampton Boulevard and I-385, making it a breeze to get to downtown, shopping, dining and everywhere in between. 103 Azalea Court is a wonderful opportunity to own a move-in-ready home with character, updates and a location that makes everyday life easy.
For sale
$345,000
103 Azalea Ct, Greenville, SC 29615
3beds
1,122sqft
Single Family Residence, Residential
Built in 1956
0.33 Acres Lot
$330,400 Zestimate®
$307/sqft
$-- HOA
What's special
Deep front lawnStainless steel appliancesBrushed brass accentsClassic brick ranch exteriorQuartz countertopsCompletely renovated kitchenFull renovation inside
- 3 days
- 961
- 106
Likely to sell faster than
Zillow last checked:
Listing updated:
Listed by:
Chandler Gray 404-285-0061,
Wilson Associates
Source: Greater Greenville AOR,MLS#: 1609698
Facts & features
Interior
Bedrooms & bathrooms
- Bedrooms: 3
- Bathrooms: 2
- Full bathrooms: 2
- Main level bathrooms: 2
- Main level bedrooms: 3
Rooms
- Room types: Sun Room, Unfinished Space
Primary bedroom
- Area: 195
- Dimensions: 13 x 15
Bedroom 2
- Area: 120
- Dimensions: 12 x 10
Bedroom 3
- Area: 120
- Dimensions: 10 x 12
Primary bathroom
- Features: Full Bath, Shower Only
- Level: Main
Dining room
- Area: 121
- Dimensions: 11 x 11
Kitchen
- Area: 126
- Dimensions: 9 x 14
Living room
- Area: 210
- Dimensions: 15 x 14
Heating
- Natural Gas
Cooling
- Central Air
Appliances
- Included: Dishwasher, Dryer, Self Cleaning Oven, Refrigerator, Washer, Electric Cooktop, Electric Oven, Range, Microwave, Electric Water Heater
- Laundry: 1st Floor, Laundry Closet, Electric Dryer Hookup, In Kitchen, Stackable Accommodating
Features
- Ceiling Fan(s), Ceiling Smooth, Countertops – Quartz, Pantry
- Flooring: Wood
- Windows: Window Treatments
- Basement: Partial
- Attic: Pull Down Stairs
- Number of fireplaces: 1
- Fireplace features: Masonry, Wood Burning
Interior area
- Total interior livable area: 1,122 sqft
Video & virtual tour
Property
Parking
- Total spaces: 1
- Parking features: Attached, Carport, Driveway, Side/Rear Entry, Concrete
- Attached garage spaces: 1
- Has carport: Yes
- Has uncovered spaces: Yes
Features
- Levels: One
- Stories: 1
- Exterior features: None
- Fencing: Fenced
Lot
- Size: 0.33 Acres
- Dimensions: 79 x 159 x 81 x 159
- Features: Sloped, Few Trees, 1/2 Acre or Less
- Topography: Level
Details
- Parcel number: 0279.0002042.00
Construction
Type & style
- Home type: SingleFamily
- Architectural style: Ranch
- Property subtype: Single Family Residence, Residential
Materials
- Brick Veneer
- Foundation: Basement
- Roof: Composition
Condition
- Year built: 1956
Utilities & green energy
- Sewer: Public Sewer
- Water: Public
- Utilities for property: Cable Available, Underground Utilities
Community & HOA
Community
- Features: None
- Security: Smoke Detector(s)
- Subdivision: None
HOA
- Has HOA: No
- Services included: None
Location
- Region: Greenville
Financial & listing details
- Price per square foot: $307/sqft
- Tax assessed value: $278,000
- Annual tax amount: $1,943
- Date on market: 11/19/2026
Estimated market value
$330,400
$314,000 - $347,000
$1,694/mo
Price history
| Date | Event | Price |
|---|---|---|
| 11/19/2026 | Listed for sale | $345,000+50.7%$307/sqft |
Source:  Greater Greenville AOR #1609698 Report a problem | ||
| 5/7/2021 | Sold | $229,000$204/sqft |
Source: Greater Greenville AOR #1441378 Report a problem | ||
| 4/12/2021 | Pending sale | $229,000$204/sqft |
Source: Greater Greenville AOR #1441378 Report a problem | ||
| 4/8/2021 | Listed for sale | $229,000$204/sqft |
Source: Greater Greenville AOR #1441378 Report a problem | ||
Public tax history
| Year | Property taxes | Tax assessment |
|---|---|---|
| 2025 | $1,943 +10.9% | $244,610 +15% |
| 2024 | $1,752 -1.2% | $212,710 |
| 2023 | $1,773 +3.5% | $212,710 |
| 2022 | $1,713 +332.4% | $212,710 +124.4% |
| 2021 | $396 -12% | $94,790 -3% |
| 2020 | $450 0% | $97,770 |
| 2019 | $450 +0.3% | $97,770 |
| 2018 | $449 | $97,770 +2400.5% |
| 2017 | $449 +0.2% | $3,910 -96% |
| 2016 | $448 +5.8% | $97,770 |
| 2015 | $423 +0.2% | $97,770 +0.5% |
| 2014 | $422 +1.8% | $97,240 |
| 2013 | $415 -46.5% | $97,240 |
| 2012 | $775 +0.2% | -- |
| 2011 | $774 | -- |
| 2010 | $774 | -- |
| 2009 | -- | -- |
| 2008 | -- | -- |
| 2007 | -- | -- |
| 2006 | -- | -- |
| 2005 | -- | -- |
| 2004 | -- | -- |
| 2003 | -- | -- |
| 2002 | -- | -- |
| 2001 | -- | -- |
| 2000 | -- | -- |
Find assessor info on the county website
Monthly payment
Est. payment
Payment breakdown
Explore the cost of this home by adjusting the details. Changes won't be saved.Climate risks
Neighborhood: 29615
Nearby schools
Schools provided by the listing agent
- Elementary: East North St
- Middle: Greenville
- High: J. L. Mann
Source: Greater Greenville AOR. This data may not be complete. We recommend contacting the local school district to confirm school assignments for this home.

Similar homes
- $340,0003 bd2 ba1.4k sqft103 Preston Dr, Greer, SC 29651For Sale
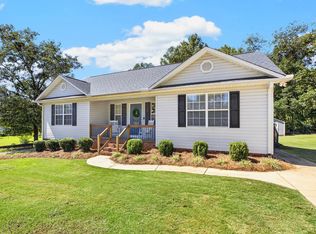 MLS ID #1609780, Paige Burkhalter, Grace Real Estate LLC. Greater Greenville AOR
- $325,0003 bd2 ba1.3k sqft313 Motor Boat Club Rd, Greenville, SC 29611For Sale
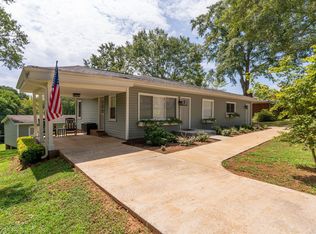 MLS ID #1608456, Greg Connell, Keller Williams DRIVE. Greater Greenville AOR
- $359,9003 bd2 ba1.5k sqft34 Brookside Cir, Greenville, SC 29609For Sale
 MLS ID #1606958, Lois Silk, Real Broker LLC - Gvl. Greater Greenville AOR
- $309,0003 bd3 ba1.5k sqft26 Brockmore Dr, Greenville, SC 29605For Sale
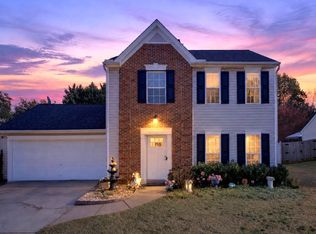 MLS ID #1609695, Olivia Grube, BHHS C Dan Joyner - Midtown. Greater Greenville AOR
