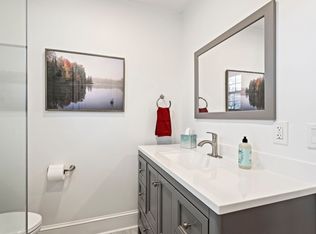
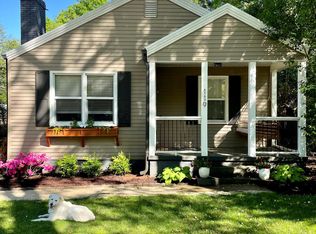
Priced below a recent appraisal, 121 Bleckley Avenue brings together something increasingly hard to replicate in Greenville: the character of a classic home, thoughtful updates, flexible living space, and a location that keeps you connected to both where Greenville is today and where this part of the city is headed. Set along a tree-lined street just off the Laurens Road corridor, this 3-bedroom, 2-bath home retains the warmth and character of a classic Greenville residence while thoughtful updates make it comfortable for the way people live today. Hardwood floors, warm finishes, and tasteful furnishings that convey give the home an inviting, collected feel. The covered front porch sets the tone—a comfortable place for morning coffee or simply enjoying the surroundings of an established neighborhood. Inside, the 1,288-square-foot layout makes thoughtful use of its space. The main living areas feel comfortable and connected, while the rear portion of the home creates an enhanced level of flexibility. A private bedroom, full bath, kitchenette, and additional living area are connected to the rest of the home through an interior passage, allowing the space to function as part of one residence while still providing separation when it is useful. It can adapt as an additional living area, workspace, private retreat, or whatever best fits the way the next owner chooses to live. French doors lead from the rear living area to a sizable deck overlooking the partially fenced backyard and mature trees. Together with the covered front porch, it gives the home two distinct outdoor spaces—one facing the neighborhood and another designed for relaxing, gathering, or enjoying a little more privacy out back. The location may be the part of the story that continues to get better. The Prisma Health Swamp Rabbit Trail Green Line follows the nearby Laurens Road corridor, connecting the Cleveland Park area with Verdae and into Greenville's broader trail system. Downtown Greenville, I-85, I-385, Woodruff Road, Greenville Tech, and the growing Verdae area are all conveniently accessible, making everyday errands, recreation, commuting, dining, and entertainment easier to reach. There is also significant long-term planning underway along Laurens Road. The planned 90-acre Bolden Street District is designed around a mix of residential, dining, shopping, office, recreation, public spaces, and direct Swamp Rabbit Trail connectivity, adding another layer to an area already benefiting from Greenville's continued growth. For a buyer who wants character rather than cookie-cutter, convenience without giving up an established neighborhood, and a floor plan that can adapt over time, 121 Bleckley Avenue makes a compelling case. With furnishings conveying and a list price below the recent appraisal, the value story is every bit as strong as the lifestyle.
Active
$375,000
121 Bleckley Ave, Greenville, SC 29607
3beds
1,288sqft
Single Family Residence
Built in 1965
7,405 Square Feet Lot
$365,000 Zestimate®
$291/sqft
$-- HOA
What's special
Covered front porchWarm finishesMature treesThoughtful updatesTree-lined streetHardwood floorsFlexible living space
- 4 days
- 552
- 58
Zillow last checked:
Listing updated:
Listed by:
Christopher Hill 864-809-8519,
Real Broker, LLC
Source: SAR as distributed by MLS GRID,MLS#: 341592
Facts & features
Interior
Bedrooms & bathrooms
- Bedrooms: 3
- Bathrooms: 2
- Full bathrooms: 2
- Main level bathrooms: 2
- Main level bedrooms: 3
Rooms
- Room types: Main Fl Master Bedroom, Other/See Remarks
Primary bedroom
- Area: 198
- Dimensions: 18x11
Bedroom 2
- Area: 117
- Dimensions: 13x9
Bedroom 3
- Area: 117
- Dimensions: 13x9
Deck
- Area: 117
- Dimensions: 13x9
Dining room
- Area: 63
- Dimensions: 9x7
Kitchen
- Area: 72
- Dimensions: 9x8
Laundry
- Area: 49
- Dimensions: 7x7
Living room
- Area: 238
- Dimensions: 17x14
Other
- Description: Storage
- Area: 42
- Dimensions: 6x7
Heating
- Forced Air, Gas - Natural, Wood
Cooling
- Central Air, Electricity
Appliances
- Included: Cooktop, Dishwasher, Electric Oven, Self Cleaning Oven, Range, Electric Water Heater
- Laundry: 1st Floor, Walk-In
Features
- Ceiling Fan(s), Fireplace, Ceiling - Smooth, Solid Surface Counters, Laminate Counters, Open Floorplan
- Flooring: Carpet, Ceramic Tile, Hardwood, Vinyl
- Windows: Insulated Windows
- Has basement: No
- Attic: Storage
- Number of fireplaces: 1
Interior area
- Total interior livable area: 1,288 sqft
- Finished area above ground: 1,288
- Finished area below ground: 0
Video & virtual tour
Property
Parking
- Parking features: Driveway, None
- Has uncovered spaces: Yes
Features
- Levels: One
- Stories: 1
- Patio & porch: Deck, Porch
- Fencing: Fenced
Lot
- Size: 7,405 Square Feet
- Features: Level
- Topography: Level
Details
- Parcel number: 0265001101500
Construction
Type & style
- Home type: SingleFamily
- Architectural style: Bungalow
- Property subtype: Single Family Residence
Materials
- Foundation: Slab
- Roof: Architectural
Condition
- New construction: No
- Year built: 1965
Utilities & green energy
- Electric: Duke
- Gas: PNG
- Sewer: Public Sewer
- Water: Public, GVL
Community & HOA
Community
- Features: None
- Security: Smoke Detector(s)
- Subdivision: Other
HOA
- Has HOA: No
Location
- Region: Greenville
Financial & listing details
- Price per square foot: $291/sqft
- Tax assessed value: $349,590
- Annual tax amount: $6,688
- Date on market: 9/10/2026
Estimated market value
$365,000
$347,000 - $383,000
$1,953/mo
Price history
| Date | Event | Price |
|---|---|---|
| 9/10/2026 | Listed for sale | $375,000-3.8%$291/sqft |
Source:  Greater Greenville AOR #1603380 Report a problem Greater Greenville AOR #1603380 Report a problem | ||
| 9/10/2026 | Listing removed | $1,850$1/sqft |
Source: Zillow Rentals Report a problem | ||
| 3/12/2026 | Price change | $1,850-15.7%$1/sqft |
Source: Zillow Rentals Report a problem | ||
| 10/28/2025 | Listed for rent | $2,195+21.9%$2/sqft |
Source: Zillow Rentals Report a problem | ||
| 10/23/2025 | Listing removed | $389,900$303/sqft |
Source: Greater Greenville AOR #1566706 Report a problem | ||
| 8/18/2025 | Listed for sale | $389,900+26.6%$303/sqft |
Source: Greater Greenville AOR #1566706 Report a problem | ||
| 5/24/2023 | Listing removed | -- |
Source: Zillow Rentals Report a problem | ||
| 5/3/2023 | Listed for rent | $1,800-9.8%$1/sqft |
Source: Zillow Rentals Report a problem | ||
| 3/3/2023 | Listing removed | -- |
Source: Zillow Rentals Report a problem | ||
| 2/9/2023 | Listed for rent | $1,995$2/sqft |
Source: Zillow Rentals Report a problem | ||
| 9/29/2022 | Sold | $308,000-1.9%$239/sqft |
Source:  SAR as distributed by MLS GRID #292195 Report a problem SAR as distributed by MLS GRID #292195 Report a problem | ||
| 8/19/2022 | Pending sale | $314,000$244/sqft |
Source: Greater Greenville AOR #1477271 Report a problem | ||
| 8/11/2022 | Price change | $314,000-0.6%$244/sqft |
Source: Greater Greenville AOR #1477271 Report a problem | ||
| 8/4/2022 | Price change | $316,000-0.9%$245/sqft |
Source: Greater Greenville AOR #1477271 Report a problem | ||
| 7/29/2022 | Price change | $319,000-1.8%$248/sqft |
Source: Greater Greenville AOR #1477271 Report a problem | ||
| 7/20/2022 | Listed for sale | $325,000+182.6%$252/sqft |
Source: Greater Greenville AOR #1477271 Report a problem | ||
| 5/1/2015 | Sold | $115,000-4.2%$89/sqft |
Source: Greater Greenville AOR #1293610 Report a problem | ||
| 1/22/2015 | Listed for sale | $120,000+72.7%$93/sqft |
Source: Coldwell Banker Caine #1293610 Report a problem | ||
| 8/7/2002 | Sold | $69,500$54/sqft |
Source: Public Record Report a problem | ||
Public tax history
| Year | Property taxes | Tax assessment |
|---|---|---|
| 2025 | $6,689 +6.8% | $332,160 +15% |
| 2024 | $6,263 -0.2% | $288,840 |
| 2023 | $6,279 +549.7% | $288,840 +145.8% |
| 2022 | $966 0% | $117,490 |
| 2021 | $967 -1.5% | $117,490 +4.3% |
| 2020 | $981 0% | $112,600 |
| 2019 | $982 -59.4% | $112,600 |
| 2018 | $2,421 | $112,600 +1565.7% |
| 2017 | $2,421 +1.5% | $6,760 -94% |
| 2016 | $2,386 +2.7% | $112,600 +57.5% |
| 2015 | $2,323 +56.1% | $71,500 -12.1% |
| 2014 | $1,488 -9.5% | $81,320 |
| 2013 | $1,645 +4.2% | $81,320 |
| 2012 | $1,578 +2% | -- |
| 2011 | $1,547 +1.5% | -- |
| 2010 | $1,524 | -- |
| 2009 | -- | -- |
| 2008 | -- | -- |
| 2007 | -- | -- |
| 2006 | -- | -- |
| 2005 | -- | -- |
| 2004 | -- | -- |
| 2003 | -- | -- |
| 2002 | -- | -- |
| 2001 | -- | -- |
| 2000 | -- | -- |
Find assessor info on the county website
Monthly payment
Est. payment
Payment breakdown
Explore the cost of this home by adjusting the details. Changes won't be saved.Climate risks
Neighborhood: 29607
Nearby schools
Schools provided by the listing agent
- Elementary: 10-Sara Collins
- Middle: 10-Beck
- High: 10-J L Mann High
Source: SAR as distributed by MLS GRID. This data may not be complete. We recommend contacting the local school district to confirm school assignments for this home.
Similar homes
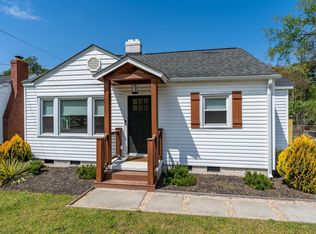
- $350,0003 bd2 ba1.1k sqft108 Parkins Mill Rd, Greenville, SC 29607For Sale
 MLS ID #1586743, Graham Rogers, Redfin Corporation. Greater Greenville AOR
 - $515,0003 bd2 ba1.4k sqft205 Carolina Ave, Greenville, SC 29607For Sale
 MLS ID #1603415, Alexis Furman, Wilson Associates. Greater Greenville AOR
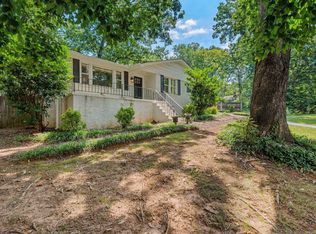
 - $539,9003 bd2 ba1.4k sqft225 Scarlett St, Greenville, SC 29607For Sale
 MLS ID #1603471, John Armstrong, Wilson Associates. Greater Greenville AOR
 - $460,0003 bd2 ba1.3k sqft27 Sir Abbott St, Greenville, SC 29607For Sale
 MLS ID #1602822, Alexandra Litz, Navigate Realty. Greater Greenville AOR
 - $325,0004 bd2 ba1.5k sqft115 Provence St, Greenville, SC 29607For Sale
 MLS ID #26015097, Mykiel Cunningham. CTMLS
