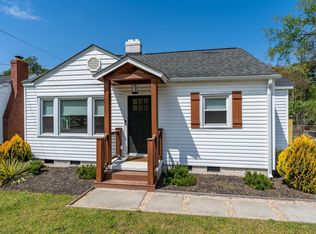
Welcome to 115 Brookdale Avenue, a beautifully updated bungalow just minutes from Downtown Greenville, Cleveland Park, and the Swamp Rabbit Trail. This charming 2-bedroom, 1-bath home blends timeless character with modern updates, creating a move-in ready opportunity in one of Greenville's most convenient locations. Step inside to find gleaming hardwood floors, abundant natural light, and a spacious living room centered around a classic fireplace. The updated kitchen features white shaker cabinetry, granite countertops, stainless steel appliances, subway tile backsplash, and a large center island perfect for everyday living and entertaining. Outside, enjoy morning coffee on the welcoming front porch or gather with friends around the backyard fire pit. The fully fenced backyard offers exceptional privacy, mature trees, plenty of room for pets and play, plus multiple storage buildings for hobbies and equipment. Recent improvements include an updated kitchen, newer HVAC system, newer roof, fresh interior finishes, and modern lighting throughout. With approximately 985 square feet of thoughtfully designed living space, this home offers low-maintenance living without sacrificing charm or functionality. Whether you're a first-time buyer, investor, or someone looking to enjoy everything Greenville has to offer, 115 Brookdale Avenue is a rare opportunity to own a beautifully updated home in a prime location.
For sale
$349,750
115 Brookdale Ave, Greenville, SC 29607
2beds
985sqft
Single Family Residence, Residential
Built in ----
7,405 Square Feet Lot
$342,800 Zestimate®
$355/sqft
$-- HOA
What's special
Classic fireplaceBeautifully updated bungalowModern lighting throughoutWelcoming front porchMature treesUpdated kitchenLarge center island
- 125 days
- 470
- 44
Zillow last checked:
Listing updated:
Listed by:
David Seaver 864-201-9034,
Coldwell Banker Caine/Williams
Source: Greater Greenville AOR,MLS#: 1593852
Facts & features
Interior
Bedrooms & bathrooms
- Bedrooms: 2
- Bathrooms: 1
- Full bathrooms: 1
- Main level bathrooms: 1
- Main level bedrooms: 2
Primary bedroom
- Area: 144
- Dimensions: 12 x 12
Bedroom 2
- Area: 144
- Dimensions: 12 x 12
Primary bathroom
- Level: Main
Kitchen
- Area: 156
- Dimensions: 13 x 12
Living room
- Area: 180
- Dimensions: 15 x 12
Heating
- Electric
Cooling
- Electric
Appliances
- Included: Cooktop, Dishwasher, Refrigerator, Electric Water Heater
- Laundry: 1st Floor, Laundry Closet
Features
- Bookcases, Granite Counters, Pantry
- Flooring: Ceramic Tile, Wood
- Windows: Tilt Out Windows, Vinyl/Aluminum Trim
- Basement: None
- Attic: Pull Down Stairs
- Number of fireplaces: 1
- Fireplace features: Wood Burning
Interior area
- Total interior livable area: 985 sqft
Property
Parking
- Parking features: None, Gravel
- Has uncovered spaces: Yes
Features
- Levels: One
- Stories: 1
- Patio & porch: Front Porch
- Fencing: Fenced
Lot
- Size: 7,405 Square Feet
- Features: Few Trees, 1/2 Acre or Less
- Topography: Level
Details
- Parcel number: 0265000801700
Construction
Type & style
- Home type: SingleFamily
- Architectural style: Bungalow
- Property subtype: Single Family Residence, Residential
Materials
- Aluminum Siding
- Foundation: Crawl Space
- Roof: Architectural
Utilities & green energy
- Sewer: Public Sewer
- Water: Public
Community & HOA
Community
- Features: None
- Subdivision: Fair Heights
HOA
- Has HOA: No
- Services included: None
Location
- Region: Greenville
Financial & listing details
- Price per square foot: $355/sqft
- Tax assessed value: $336,720
- Annual tax amount: $2,534
- Date on market: 6/5/2026
Estimated market value
$342,800
$326,000 - $360,000
$1,608/mo
Price history
| Date | Event | Price |
|---|---|---|
| 7/9/2026 | Price change | $349,750-4.2%$355/sqft |
Source:  Greater Greenville AOR #1593852 Report a problem Greater Greenville AOR #1593852 Report a problem | ||
| 6/5/2026 | Listed for sale | $365,000+25.9%$371/sqft |
Source: Greater Greenville AOR #1593852 Report a problem | ||
| 7/26/2022 | Sold | $290,000+5.5%$294/sqft |
Source: Greater Greenville AOR #1473727 Report a problem | ||
| 6/12/2022 | Pending sale | $275,000$279/sqft |
Source: Greater Greenville AOR #1473727 Report a problem | ||
| 6/10/2022 | Listed for sale | $275,000+597.8%$279/sqft |
Source: Greater Greenville AOR #1473727 Report a problem | ||
| 3/14/2022 | Sold | $39,410-80.3%$40/sqft |
Source: Public Record Report a problem | ||
| 12/15/2020 | Sold | $200,000+2.6%$203/sqft |
Source: Greater Greenville AOR #1431081 Report a problem | ||
| 11/6/2020 | Pending sale | $195,000$198/sqft |
Source: Bluefield Realty Group #1431081 Report a problem | ||
| 11/4/2020 | Listed for sale | $195,000+41.3%$198/sqft |
Source: Bluefield Realty Group #1431081 Report a problem | ||
| 6/20/2016 | Sold | $138,000$140/sqft |
Source: Public Record Report a problem | ||
Public tax history
| Year | Property taxes | Tax assessment |
|---|---|---|
| 2025 | $2,534 +8.9% | $326,730 +15% |
| 2024 | $2,326 -1.2% | $284,120 |
| 2023 | $2,353 +53.7% | $284,120 +50% |
| 2022 | $1,531 -60.8% | $189,410 |
| 2021 | $3,903 +38.2% | $189,410 +46.2% |
| 2020 | $2,824 0% | $129,520 |
| 2019 | $2,824 +1.8% | $129,520 |
| 2018 | $2,774 | $129,520 +1566.9% |
| 2017 | $2,774 +1.5% | $7,770 -86.1% |
| 2016 | $2,734 +133.3% | $55,850 |
| 2015 | $1,172 +0.1% | $55,850 +15% |
| 2014 | $1,171 +17.5% | $48,579 |
| 2013 | $996 +4.2% | $48,579 |
| 2012 | $956 +2% | -- |
| 2011 | $937 +1.5% | -- |
| 2010 | $924 | -- |
| 2009 | -- | -- |
| 2008 | -- | -- |
| 2007 | -- | -- |
| 2006 | -- | -- |
| 2005 | -- | -- |
| 2004 | -- | -- |
| 2003 | -- | -- |
| 2002 | -- | -- |
| 2001 | -- | -- |
| 2000 | -- | -- |
Find assessor info on the county website
Monthly payment
Est. payment
Payment breakdown
Explore the cost of this home by adjusting the details. Changes won't be saved.Climate risks
Neighborhood: 29607
Nearby schools
Schools provided by the listing agent
- Elementary: Sara Collins
- Middle: Beck
- High: J. L. Mann
Source: Greater Greenville AOR. This data may not be complete. We recommend contacting the local school district to confirm school assignments for this home.


Similar homes
- $350,0003 bd2 ba1.1k sqft108 Parkins Mill Rd, Greenville, SC 29607For Sale
 MLS ID #1586743, Graham Rogers, Redfin Corporation. Greater Greenville AOR
 - $375,0003 bd2 ba1.2k sqft121 Bleckley Ave, Greenville, SC 29607For Sale
 MLS ID #341592, Christopher Hill, Real Broker, LLC. SAR as distributed by MLS GRID
 - $350,0002 bd1 ba1k sqft14 Tabor St, Greenville, SC 29609For Sale
 MLS ID #1605628, Vanessa Palacios, North Group Real Estate. Greater Greenville AOR
 - $299,9002 bd1 ba990 sqft213 Keith Dr, Greenville, SC 29607For Sale By Owner

