Welcome to 225 Scarlett Street, a charming 3-bedroom, 2-bathroom home situated on a large corner lot in the desirable Sherwood Forest. Mature trees surround the property, creating a welcoming setting, while hardwood ?oors and abundant natural light add warmth and character throughout the home. Well maintained and thoughtfully cared for, this home also features an updated roof and tankless water heater. Enjoy the convenience of being just behind some of Greenville’s favorite local spots, including Grateful Brew, Pita House, and Myles Pizza Pub. With its spacious corner lot, inviting interior, and prime location, this home o?ers a wonderful opportunity to enjoy life in the heart of Greenville. Schedule your showing today!
For sale
$539,900
225 Scarlett St, Greenville, SC 29607
3beds
1,479sqft
Single Family Residence, Residential
Built in 1967
0.49 Acres Lot
$518,600 Zestimate®
$365/sqft
$-- HOA
What's special
Updated roofLarge corner lotSpacious corner lotTankless water heaterInviting interiorAbundant natural light
- 16 days
- 1,040
- 119
Likely to sell faster than
Zillow last checked:
Listing updated:
Listed by:
John Armstrong 864-414-6779,
Wilson Associates
Source: Greater Greenville AOR,MLS#: 1603471
Facts & features
Interior
Bedrooms & bathrooms
- Bedrooms: 3
- Bathrooms: 2
- Full bathrooms: 2
- Main level bathrooms: 2
- Main level bedrooms: 3
Rooms
- Room types: Laundry
Primary bedroom
- Area: 192
- Dimensions: 12 x 16
Bedroom 2
- Area: 144
- Dimensions: 12 x 12
Bedroom 3
- Area: 144
- Dimensions: 12 x 12
Primary bathroom
- Features: Full Bath, Shower Only
- Level: Main
Dining room
- Area: 64
- Dimensions: 8 x 8
Kitchen
- Area: 156
- Dimensions: 12 x 13
Living room
- Area: 180
- Dimensions: 12 x 15
Heating
- Electric
Cooling
- Central Air, Electric
Appliances
- Included: Dishwasher, Disposal, Dryer, Free-Standing Gas Range, Microwave, Washer, Gas Water Heater, Tankless Water Heater
- Laundry: 1st Floor, Electric Dryer Hookup, Walk-in, Laundry Room
Features
- Ceiling Fan(s), Ceiling Smooth, Granite Counters, Countertops-Solid Surface, Walk-In Closet(s), Countertops-Other, Pantry, Other
- Flooring: Brick, Wood
- Basement: None
- Attic: Storage
- Number of fireplaces: 1
- Fireplace features: Wood Burning
Interior area
- Total interior livable area: 1,479 sqft
Video & virtual tour
Property
Parking
- Parking features: Attached Carport, Carport, Concrete
- Has carport: Yes
- Has uncovered spaces: Yes
Features
- Levels: One
- Stories: 1
- Patio & porch: Deck, Front Porch
- Fencing: Fenced
Lot
- Size: 0.49 Acres
- Features: Corner Lot, Sloped, Few Trees, 1/2 Acre or Less
- Topography: Level
Details
- Parcel number: 0267.0001049.00
Construction
Type & style
- Home type: SingleFamily
- Architectural style: Ranch
- Property subtype: Single Family Residence, Residential
Materials
- Brick Veneer
- Foundation: Crawl Space
- Roof: Architectural
Condition
- Year built: 1967
Utilities & green energy
- Sewer: Public Sewer
- Water: Public
Community & HOA
Community
- Features: None
- Security: Smoke Detector(s)
- Subdivision: Sherwood Forest
HOA
- Has HOA: No
- Services included: None
Location
- Region: Greenville
Financial & listing details
- Price per square foot: $365/sqft
- Tax assessed value: $343,930
- Annual tax amount: $1,873
- Date on market: 9/10/2026
Estimated market value
$518,600
$493,000 - $545,000
$1,810/mo
Price history
| Date | Event | Price |
|---|---|---|
| 9/10/2026 | Listed for sale | $539,900+9.1%$365/sqft |
Source:  Greater Greenville AOR #1603471 Report a problem Greater Greenville AOR #1603471 Report a problem | ||
| 4/29/2025 | Sold | $495,000+147.5%$335/sqft |
Source: Public Record Report a problem | ||
| 5/4/2018 | Sold | $200,000+0.1%$135/sqft |
Source: Greater Greenville AOR #1364432 Report a problem | ||
| 4/4/2018 | Pending sale | $199,900$135/sqft |
Source: BHHS C Dan Joyner - N. Pleas #1364432 Report a problem | ||
| 4/3/2018 | Listed for sale | $199,900+66.6%$135/sqft |
Source: BHHS C Dan Joyner - N. Pleas #1364432 Report a problem | ||
| 2/2/2007 | Sold | $120,000$81/sqft |
Source: Public Record Report a problem | ||
Public tax history
| Year | Property taxes | Tax assessment |
|---|---|---|
| 2025 | $1,873 +8.9% | $235,230 +15% |
| 2024 | $1,720 -1.1% | $204,560 |
| 2023 | $1,740 +3.4% | $204,560 |
| 2022 | $1,683 0% | $204,560 |
| 2021 | $1,683 -0.8% | $204,560 +4.5% |
| 2020 | $1,697 0% | $195,700 |
| 2019 | $1,698 +58.2% | $195,700 +62.9% |
| 2018 | $1,073 | $120,170 +2403.5% |
| 2017 | $1,073 +0.2% | $4,800 -96% |
| 2016 | $1,071 +3.7% | $120,170 |
| 2015 | $1,033 +0.2% | $120,170 -9.3% |
| 2014 | $1,031 -8.2% | $132,480 |
| 2013 | $1,123 +4.9% | $132,480 |
| 2012 | $1,071 +0.2% | -- |
| 2011 | $1,069 | -- |
| 2010 | $1,069 | -- |
| 2009 | -- | -- |
| 2008 | -- | -- |
| 2007 | -- | -- |
| 2006 | -- | -- |
| 2005 | -- | -- |
| 2004 | -- | -- |
| 2003 | -- | -- |
| 2002 | -- | -- |
| 2001 | -- | -- |
| 2000 | -- | -- |
Find assessor info on the county website
Monthly payment
Est. payment
Payment breakdown
Explore the cost of this home by adjusting the details. Changes won't be saved.Climate risks
Neighborhood: 29607
Nearby schools
Schools provided by the listing agent
- Elementary: Sara Collins
- Middle: Beck
- High: J. L. Mann
Source: Greater Greenville AOR. This data may not be complete. We recommend contacting the local school district to confirm school assignments for this home.
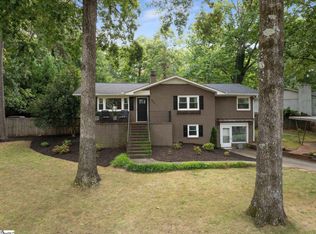
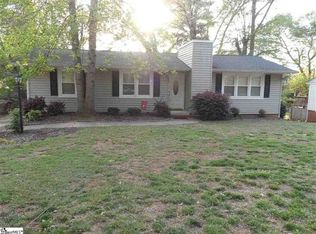
Similar homes
- $515,0003 bd2 ba1.4k sqft205 Carolina Ave, Greenville, SC 29607For Sale
 MLS ID #1603415, Alexis Furman, Wilson Associates. Greater Greenville AOR
 - $460,0003 bd2 ba1.3k sqft27 Sir Abbott St, Greenville, SC 29607For Sale
 MLS ID #1602822, Alexandra Litz, Navigate Realty. Greater Greenville AOR
 - $620,0004 bd3 ba2.1k sqft34 Nottingham Rd, Greenville, SC 29607For Sale
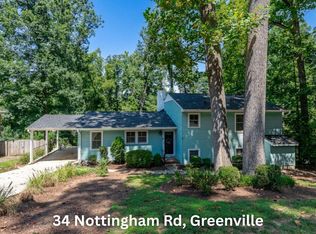 MLS ID #1602810, Carmen Johnson, TLCOX and Company. Greater Greenville AOR
 - $475,0003 bd3 ba1.7k sqft204 Greenacre Rd, Greenville, SC 29607For Sale
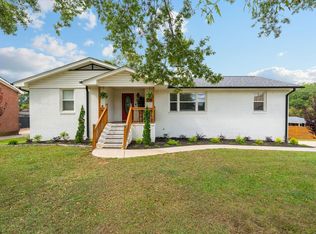 MLS ID #1596002, Joshua Bayne, Home Link Realty. Greater Greenville AOR
