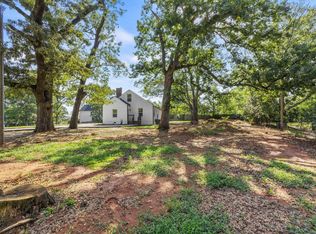
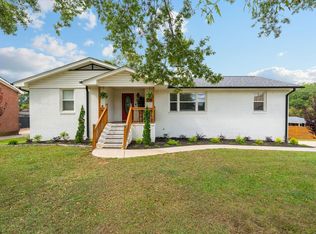
This is one of those neighborhoods you'll never want to leave. Tucked between Gower Park and the Swamp Rabbit Trail it's hard to find a better location and community in Greenville to be a part of. 11 Willow Springs Drive has been thoughtfully updated while keeping the original character of the home. With 4 bedrooms, 3 full baths, and more than 2,200 square feet, there's plenty of space to spread out. Inside you'll find new flooring throughout, a completely renovated kitchen with quartz countertops, new cabinets, a cozy wood-burning fireplace, and a spacious primary suite on the main level. Upstairs offers a private fourth bedroom with a full bath that's perfect for guests, a home office, or a bonus room. Whether you're riding your bike to the Swamp Rabbit Trail, spending the afternoon at Gower Park, or heading downtown for dinner in just a few minutes, this location makes it easy to enjoy everything Greenville has to offer. This location is all about convenience and connectedness. If you've been waiting for a move-in-ready home in one of Greenville's most established neighborhoods, this is one you won't want to miss. Adjacent lots 9 & 19 Willow Springs Dr also available
For sale
Price cut: $20K (9/9)
$605,000
11 Willow Springs Dr, Greenville, SC 29607
4beds
2,194sqft
Single Family Residence, Residential
Built in 1965
0.25 Acres Lot
$-- Zestimate®
$276/sqft
$-- HOA
What's special
Cozy wood-burning fireplaceNew cabinetsNew flooring throughoutQuartz countertopsCompletely renovated kitchen
- 82 days
- 1,082
- 53
Zillow last checked:
Listing updated:
Listed by:
Ryan Minch 425-890-0237,
Real Broker Gvl, LLC,
Brian Ostrowiak,
Real Broker Gvl, LLC
Source: Greater Greenville AOR,MLS#: 1598015
Facts & features
Interior
Bedrooms & bathrooms
- Bedrooms: 4
- Bathrooms: 3
- Full bathrooms: 3
- Main level bathrooms: 2
- Main level bedrooms: 3
Rooms
- Room types: Laundry, Unfinished Space
Primary bedroom
- Area: 156
- Dimensions: 12 x 13
Bedroom 2
- Area: 140
- Dimensions: 14 x 10
Bedroom 3
- Area: 143
- Dimensions: 11 x 13
Bedroom 4
- Area: 468
- Dimensions: 36 x 13
Primary bathroom
- Features: Double Sink, Shower Only
Dining room
- Area: 156
- Dimensions: 12 x 13
Kitchen
- Area: 162
- Dimensions: 9 x 18
Living room
- Area: 260
- Dimensions: 20 x 13
Heating
- Forced Air
Cooling
- Central Air
Appliances
- Included: Trash Compactor, Electric Cooktop, Electric Oven, Electric Water Heater
- Laundry: 1st Floor, Electric Dryer Hookup, Washer Hookup, Laundry Room
Features
- Ceiling Fan(s), Countertops – Quartz
- Flooring: Wood
- Basement: Unfinished
- Number of fireplaces: 1
- Fireplace features: Wood Burning
Interior area
- Total interior livable area: 2,194 sqft
Property
Parking
- Parking features: None, Driveway, Gravel
- Has uncovered spaces: Yes
Features
- Levels: One and One Half
- Stories: 1.5
- Patio & porch: Front Porch
Lot
- Size: 0.25 Acres
- Features: Few Trees, 1/2 - Acre
- Topography: Level
Details
- Parcel number: 0264.0014006.01
Construction
Type & style
- Home type: SingleFamily
- Architectural style: Traditional
- Property subtype: Single Family Residence, Residential
Materials
- Brick Veneer
- Foundation: Basement
- Roof: Architectural
Condition
- Year built: 1965
Utilities & green energy
- Sewer: Public Sewer
- Water: Public
Community & HOA
Community
- Features: None
- Subdivision: East Highland Estates
HOA
- Has HOA: No
- Services included: None
Location
- Region: Greenville
Financial & listing details
- Price per square foot: $276/sqft
- Tax assessed value: $525,960
- Annual tax amount: $10,509
- Date on market: 7/17/2026
Estimated market value
Not available
Estimated sales range
Not available
$2,408/mo
Price history
| Date | Event | Price |
|---|---|---|
| 9/9/2026 | Price change | $605,000-3.2%$276/sqft |
Source:  Greater Greenville AOR #1598015 Report a problem Greater Greenville AOR #1598015 Report a problem | ||
| 8/11/2026 | Price change | $625,000-3.8%$285/sqft |
Source: Greater Greenville AOR #1598015 Report a problem | ||
| 7/17/2026 | Listed for sale | $650,000-3.7%$296/sqft |
Source: Greater Greenville AOR #1598015 Report a problem | ||
| 7/10/2026 | Listing removed | $675,000$308/sqft |
Source: Greater Greenville AOR #1587564 Report a problem | ||
| 4/9/2026 | Listed for sale | $675,000-3.4%$308/sqft |
Source: Greater Greenville AOR #1587564 Report a problem | ||
| 4/8/2026 | Listing removed | $699,000$319/sqft |
Source: Greater Greenville AOR #1571833 Report a problem | ||
| 1/12/2026 | Price change | $699,000-1.5%$319/sqft |
Source: Greater Greenville AOR #1571833 Report a problem | ||
| 11/5/2025 | Price change | $710,000-2.1%$324/sqft |
Source: Greater Greenville AOR #1571833 Report a problem | ||
| 10/10/2025 | Listed for sale | $725,000+34.3%$330/sqft |
Source: Greater Greenville AOR #1571833 Report a problem | ||
| 7/8/2024 | Sold | $540,000+8%$246/sqft |
Source: Public Record Report a problem | ||
| 2/12/2023 | Listing removed | -- |
Source: BHHS broker feed Report a problem | ||
| 11/16/2022 | Price change | $500,000-7.4%$228/sqft |
Source: Greater Greenville AOR #1477698 Report a problem | ||
| 7/25/2022 | Listed for sale | $540,000+151.2%$246/sqft |
Source: Greater Greenville AOR #1477698 Report a problem | ||
| 3/7/2009 | Listing removed | $215,000$98/sqft |
Source: Keller Williams Realty #1174625 Report a problem | ||
| 1/31/2009 | Listed for sale | $215,000+7.5%$98/sqft |
Source: Keller Williams Realty #1174625 Report a problem | ||
| 5/21/2008 | Sold | $200,000$91/sqft |
Source: Public Record Report a problem | ||
Public tax history
| Year | Property taxes | Tax assessment |
|---|---|---|
| 2025 | $10,509 +429.9% | $525,960 +121.8% |
| 2024 | $1,983 +24% | $237,120 |
| 2023 | $1,600 +3.4% | $237,120 |
| 2022 | $1,547 0% | $237,120 |
| 2021 | $1,548 +9.5% | $237,120 +12.2% |
| 2020 | $1,414 0% | $211,260 |
| 2019 | $1,415 +0.3% | $211,260 |
| 2018 | $1,411 | $211,260 +2400.1% |
| 2017 | $1,411 +0.1% | $8,450 -96% |
| 2016 | $1,409 +3.4% | $211,260 |
| 2015 | $1,363 -22.6% | $211,260 +8% |
| 2014 | $1,762 +8.3% | $195,610 |
| 2013 | $1,627 +4.9% | $195,610 |
| 2012 | $1,550 +0.1% | -- |
| 2011 | $1,548 -11.1% | -- |
| 2010 | $1,742 | -- |
| 2009 | -- | -- |
| 2008 | -- | -- |
| 2007 | -- | -- |
| 2006 | -- | -- |
| 2005 | -- | -- |
| 2004 | -- | -- |
| 2003 | -- | -- |
| 2002 | -- | -- |
| 2001 | -- | -- |
| 2000 | -- | -- |
Find assessor info on the county website
Monthly payment
Est. payment
Payment breakdown
Explore the cost of this home by adjusting the details. Changes won't be saved.Climate risks
Neighborhood: 29607
Nearby schools
Schools provided by the listing agent
- Elementary: Sara Collins
- Middle: Beck
- High: J. L. Mann
Source: Greater Greenville AOR. This data may not be complete. We recommend contacting the local school district to confirm school assignments for this home.

Similar homes
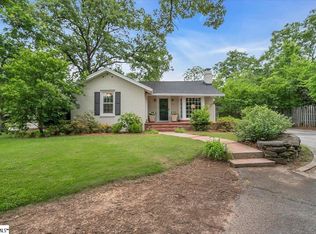
- $520,0004 bd3 ba2.3k sqft117 Royal Oak Rd, Greenville, SC 29607For Sale
 MLS ID #1600990, Jim Chambers, RE/MAX Moves Fountain Inn. Greater Greenville AOR
 - $620,0004 bd4 ba2.4k sqft17 Beechridge Way, Greenville, SC 29607For Sale
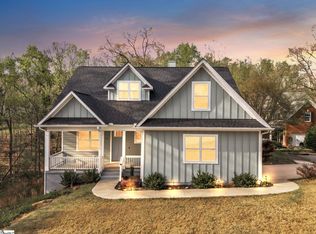 MLS ID #1587698, Lisa Martin, Blackstream International RE. Greater Greenville AOR
 - $549,0004 bd2 ba2.2k sqft107 Haviland Ave, Greenville, SC 29607For Sale
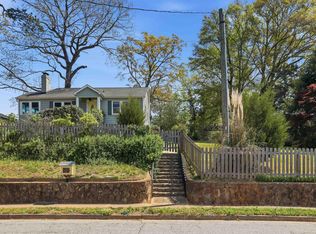 MLS ID #1575348, Kendall Keir, Wilson Associates. Greater Greenville AOR
 - $475,0003 bd3 ba1.7k sqft204 Greenacre Rd, Greenville, SC 29607For Sale
 MLS ID #1596002, Joshua Bayne, Home Link Realty. Greater Greenville AOR
