Check out this MUST-SEE beauty conveniently located within walking distance to Unity Park and the Swamp Rabbit Trail! No HOA or restrictions! As you walk into this home, you will be greeted with a beautiful 2-story foyer that leads into an open living room and kitchen in the back of the home. There are gorgeous wood plank floors in all of the common areas and bedrooms, tall ceilings, upgraded fixtures, quartz countertops, and so much more. The primary bedroom is located on the main floor, alongside the laundry room. Upstairs, you will find three bedrooms, two of which share a jack and jill bathroom, and one having its own en-suite. You will also find a nice size office with glass french doors that you can use as a play-room, office, or work-out space! Schedule your showing today and ask about our preferred lender!
New construction
Price cut: $10K (9/22)
$625,000
4 Temple St, Greenville, SC 29601
4beds
2,178sqft
Single Family Residence, Residential
Built in ----
5,662 Square Feet Lot
$610,300 Zestimate®
$287/sqft
$-- HOA
What's special
Tall ceilingsQuartz countertopsUpgraded fixtures
- 50 days
- 584
- 58
Zillow last checked:
Listing updated:
Listed by:
Candace Pitts 864-363-5841,
IAG Property Group
Source: Greater Greenville AOR,MLS#: 1601447
Facts & features
Interior
Bedrooms & bathrooms
- Bedrooms: 4
- Bathrooms: 4
- Full bathrooms: 3
- 1/2 bathrooms: 1
- Main level bathrooms: 1
- Main level bedrooms: 1
Rooms
- Room types: Laundry, Office/Study, Breakfast Area
Primary bedroom
- Area: 176
- Dimensions: 11 x 16
Bedroom 2
- Area: 121
- Dimensions: 11 x 11
Bedroom 3
- Area: 99
- Dimensions: 11 x 9
Bedroom 4
- Area: 120
- Dimensions: 12 x 10
Primary bathroom
- Features: Double Sink, Full Bath, Shower-Separate, Tub-Separate, Walk-In Closet(s)
- Level: Main
Family room
- Area: 224
- Dimensions: 14 x 16
Kitchen
- Area: 143
- Dimensions: 13 x 11
Heating
- Natural Gas
Cooling
- Central Air, Electric
Appliances
- Included: Dishwasher, Disposal, Free-Standing Gas Range, Refrigerator, Microwave, Range Hood, Gas Water Heater, Tankless Water Heater
- Laundry: Sink, 1st Floor, Walk-in, Electric Dryer Hookup, Washer Hookup, Laundry Room
Features
- 2 Story Foyer, High Ceilings, Ceiling Fan(s), Ceiling Smooth, Open Floorplan, Walk-In Closet(s), Countertops – Quartz, Pantry
- Flooring: Ceramic Tile, Luxury Vinyl
- Windows: Tilt Out Windows
- Basement: None
- Attic: Storage
- Has fireplace: No
- Fireplace features: None
Interior area
- Total interior livable area: 2,178 sqft
Property
Parking
- Parking features: None, Driveway, Paved
- Has uncovered spaces: Yes
Features
- Levels: Two
- Stories: 2
- Patio & porch: Patio
Lot
- Size: 5,662 Square Feet
- Features: Sidewalk, 1/2 Acre or Less
- Topography: Level
Details
- Parcel number: 0054000101000
Construction
Type & style
- Home type: SingleFamily
- Architectural style: Craftsman
- Property subtype: Single Family Residence, Residential
Materials
- Hardboard Siding
- Foundation: Slab
- Roof: Architectural
Condition
- New Construction
- New construction: Yes
Utilities & green energy
- Sewer: Public Sewer
- Water: Public
Community & HOA
Community
- Features: None
- Security: Smoke Detector(s)
- Subdivision: None
HOA
- Has HOA: No
- Services included: None
Location
- Region: Greenville
Financial & listing details
- Price per square foot: $287/sqft
- Tax assessed value: $70,000
- Annual tax amount: $163
- Date on market: 8/20/2026
Estimated market value
$610,300
$580,000 - $641,000
$2,874/mo
Price history
| Date | Event | Price |
|---|---|---|
| 9/22/2026 | Price change | $625,000-1.6%$287/sqft |
Source:  Greater Greenville AOR #1601447 Report a problem Greater Greenville AOR #1601447 Report a problem | ||
| 8/20/2026 | Listed for sale | $635,000+388.5%$292/sqft |
Source: Greater Greenville AOR #1601447 Report a problem | ||
| 10/30/2025 | Sold | $130,000$60/sqft |
Source: Public Record Report a problem | ||
Public tax history
| Year | Property taxes | Tax assessment |
|---|---|---|
| 2025 | $163 +6.4% | $5,840 +15% |
| 2024 | $153 -0.2% | $5,080 |
| 2023 | $153 +3.2% | $5,080 |
| 2022 | $148 +0.9% | $5,080 |
| 2021 | $147 -4.9% | $5,080 +14.9% |
| 2020 | $154 0% | $4,420 |
| 2019 | $154 +1.6% | $4,420 |
| 2018 | $152 | $4,420 +1537% |
| 2017 | $152 +1.5% | $270 -93.9% |
| 2016 | $150 +13.4% | $4,420 |
| 2015 | $132 +0.7% | $4,420 +14.6% |
| 2014 | $131 +14.6% | $3,858 |
| 2013 | $114 +3.5% | $3,858 |
| 2012 | $111 +2.4% | -- |
| 2011 | $108 +1% | -- |
| 2010 | $107 | -- |
| 2009 | -- | -- |
| 2008 | -- | -- |
| 2007 | -- | -- |
| 2006 | -- | -- |
| 2005 | -- | -- |
| 2004 | -- | -- |
| 2003 | -- | -- |
| 2002 | -- | -- |
| 2001 | -- | -- |
| 2000 | -- | -- |
Find assessor info on the county website
Monthly payment
Est. payment
Payment breakdown
Explore the cost of this home by adjusting the details. Changes won't be saved.Climate risks
Neighborhood: Southernside
Nearby schools
Schools provided by the listing agent
- Elementary: Monaview
- Middle: Lakeview
- High: Berea
Source: Greater Greenville AOR. This data may not be complete. We recommend contacting the local school district to confirm school assignments for this home.

Similar homes
- $699,9003 bd3 ba1.6k sqft305 Pine St, Greenville, SC 29601For Sale
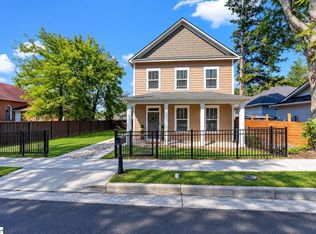 MLS ID #1603346, Nicole Gilbert, Real Home International. Greater Greenville AOR
 - $605,0004 bd3 ba2.1k sqft11 Willow Springs Dr, Greenville, SC 29607For Sale
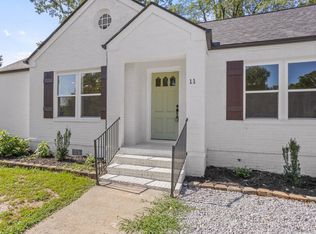 MLS ID #1598015, Ryan Minch, Real Broker Gvl, LLC. Greater Greenville AOR
 - $519,0004 bd3 ba1.5k sqft17 Sitka Ave, Greenville, SC 29607For Sale
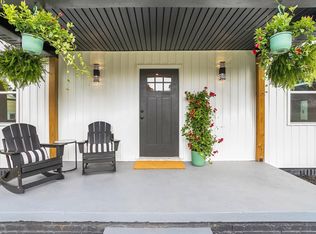 MLS ID #1601013, Jessica Moss, BHHS C Dan Joyner - Augusta Rd. Greater Greenville AOR
 - $620,0004 bd4 ba2.4k sqft17 Beechridge Way, Greenville, SC 29607For Sale
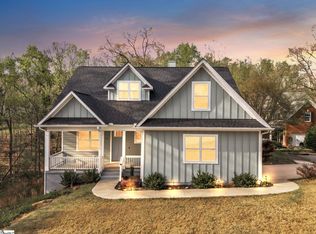 MLS ID #1587698, Lisa Martin, Blackstream International RE. Greater Greenville AOR
