Welcome to **103 Odessa Street**, a beautifully renovated home offering the perfect blend of modern finishes, functional design, and an unbeatable Greenville location. Thoughtfully updated throughout, this move-in-ready residence features an inviting open-concept floor plan designed for both comfortable everyday living and effortless entertaining. The spacious main level serves as the heart of the home, where the living room flows seamlessly into the dining area and beautifully appointed kitchen. Featuring stylish cabinetry, stone countertops, stainless steel appliances, and ample workspace, the kitchen is ideal for everything from weeknight dinners to hosting family and friends. One of the home's most desirable features is the **main-floor primary suite**, providing convenience, privacy, and a well-designed retreat complete with a beautifully updated ensuite bathroom. Upstairs, you'll find the additional bedrooms and flexible living space, making this floor plan ideal for families, guests, or those needing a dedicated home office. Outside, enjoy a private backyard with room to relax, entertain, or create your own outdoor oasis. Located just minutes from Downtown Greenville, 103 Odessa Street places you close to some of the city's favorite restaurants, breweries, and entertainment. Enjoy dinner at **Fork & Plough**, **The Vista**, or **Anchorage**, grab drinks at **Magnetic South Brewery**, or spend weekends exploring **Falls Park on the Reedy**, **Fluor Field**, and the vibrant shops and nightlife along Main Street. With easy access to major highways, shopping, and everyday conveniences, this location offers the perfect balance of neighborhood charm and urban accessibility. If you've been searching for a stylish, move-in-ready home with a highly functional layout and one of Greenville's most convenient locations, 103 Odessa Street is one you won't want to miss.
New construction
$639,900
103 Odessa St, Greenville, SC 29601
4beds
2,371sqft
Single Family Residence, Residential
Built in ----
4,356 Square Feet Lot
$626,500 Zestimate®
$270/sqft
$-- HOA
What's special
Move-in-ready residenceModern finishesStylish cabinetryMain-floor primary suiteBeautifully renovated homeStainless steel appliancesBeautifully appointed kitchen
- 77 days
- 241
- 26
Zillow last checked:
Listing updated:
Listed by:
Anthony Morgan 864-386-6698,
Bluefield Realty Group
Source: Greater Greenville AOR,MLS#: 1597508
Facts & features
Interior
Bedrooms & bathrooms
- Bedrooms: 4
- Bathrooms: 3
- Full bathrooms: 2
- 1/2 bathrooms: 1
- Main level bathrooms: 1
- Main level bedrooms: 2
Rooms
- Room types: Attic, Laundry
Primary bedroom
- Area: 180
- Dimensions: 12 x 15
Bedroom 2
- Area: 120
- Dimensions: 10 x 12
Bedroom 3
- Area: 180
- Dimensions: 10 x 18
Bedroom 4
- Area: 180
- Dimensions: 10 x 18
Primary bathroom
- Features: Double Sink, Full Bath, Shower Only, Walk-In Closet(s)
- Level: Main
Dining room
- Area: 228
- Dimensions: 12 x 19
Kitchen
- Area: 168
- Dimensions: 14 x 12
Living room
- Area: 304
- Dimensions: 16 x 19
Heating
- Electric
Cooling
- Central Air
Appliances
- Included: Dishwasher, Disposal, Electric Cooktop, Electric Oven, Microwave, Gas Water Heater
- Laundry: 1st Floor, Electric Dryer Hookup, Walk-in, Washer Hookup, Laundry Room
Features
- High Ceilings, Ceiling Fan(s), Ceiling Smooth, Walk-In Closet(s), Countertops – Quartz, Pantry
- Flooring: Luxury Vinyl
- Basement: None
- Attic: Pull Down Stairs,Storage
- Number of fireplaces: 1
- Fireplace features: Ventless
Interior area
- Total interior livable area: 2,371 sqft
Property
Parking
- Total spaces: 2
- Parking features: Attached, Concrete
- Attached garage spaces: 2
- Has uncovered spaces: Yes
Features
- Levels: Two
- Stories: 2
- Patio & porch: Deck, Front Porch
Lot
- Size: 4,356 Square Feet
- Features: 1/2 Acre or Less
- Topography: Level
Details
- Parcel number: 0112001101300
Construction
Type & style
- Home type: SingleFamily
- Architectural style: Contemporary,Craftsman
- Property subtype: Single Family Residence, Residential
Materials
- Vinyl Siding
- Foundation: Crawl Space
- Roof: Architectural
Condition
- New Construction
- New construction: Yes
Utilities & green energy
- Sewer: Public Sewer
- Water: Public
Community & HOA
Community
- Features: None
- Subdivision: None
HOA
- Has HOA: No
- Services included: None
Location
- Region: Greenville
Financial & listing details
- Price per square foot: $270/sqft
- Date on market: 7/12/2026
Estimated market value
$626,500
$595,000 - $658,000
$2,823/mo
Price history
| Date | Event | Price |
|---|---|---|
| 7/12/2026 | Listed for sale | $639,900$270/sqft |
Source:  Greater Greenville AOR #1597508 Report a problem Greater Greenville AOR #1597508 Report a problem | ||
Public tax history
Tax history is unavailable.
Monthly payment
Est. payment
Payment breakdown
Explore the cost of this home by adjusting the details. Changes won't be saved.Climate risks
Neighborhood: Sterling
Nearby schools
Schools provided by the listing agent
- Elementary: Hollis
- Middle: Sevier
- High: Greenville
Source: Greater Greenville AOR. This data may not be complete. We recommend contacting the local school district to confirm school assignments for this home.
Similar homes
- $625,0004 bd4 ba2.1k sqft4 Temple St, Greenville, SC 29601New Construction
 MLS ID #1601447, Candace Pitts, IAG Property Group. Greater Greenville AOR
 - $605,0004 bd3 ba2.1k sqft11 Willow Springs Dr, Greenville, SC 29607For Sale
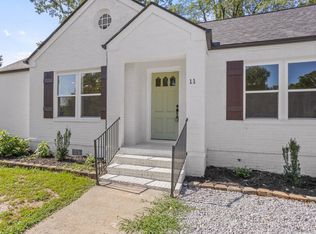 MLS ID #1598015, Ryan Minch, Real Broker Gvl, LLC. Greater Greenville AOR
 - $649,9004 bd3 ba2.8k sqft25 Stallings Rd, Greenville, SC 29611New Construction
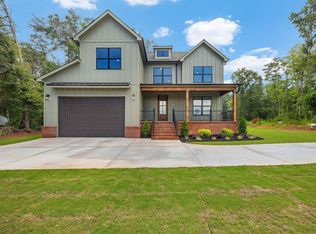 MLS ID #1600302, Georgina Herrera, BHHS C Dan Joyner - Midtown. Greater Greenville AOR
 - $549,9004 bd3 ba2.3k sqft917 2nd Ave, Greenville, SC 29611New Construction
 MLS ID #1597509, Anthony Morgan, Bluefield Realty Group. Greater Greenville AOR
